GRAPH. Crafting Future Images. Info
Info Projects Nou Camp Nou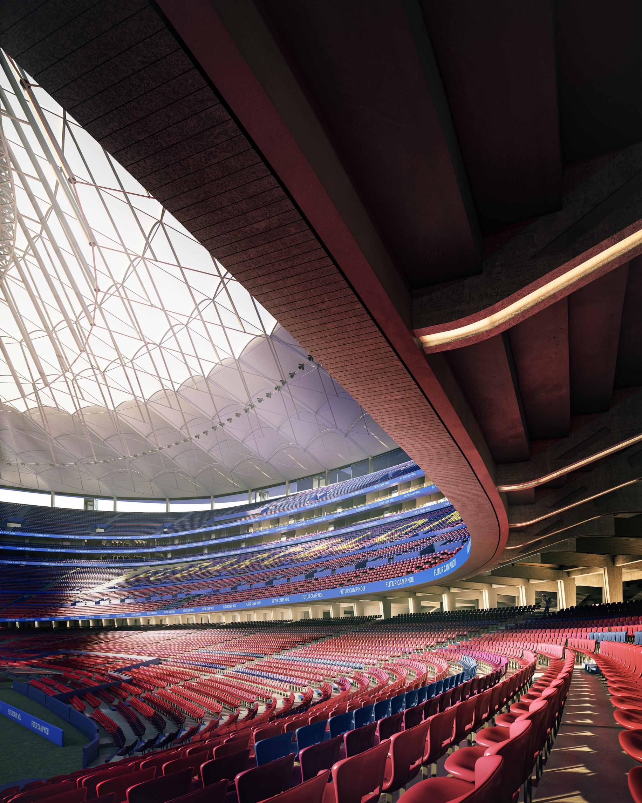
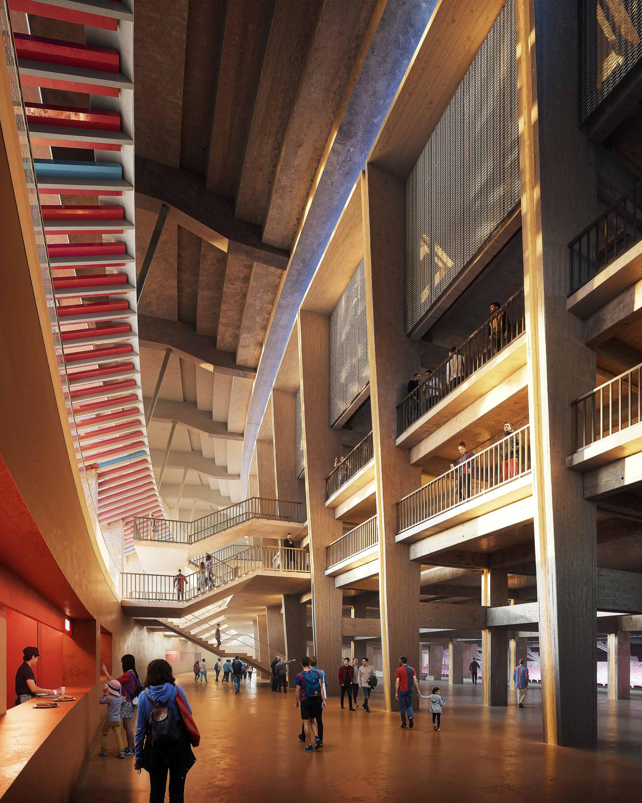
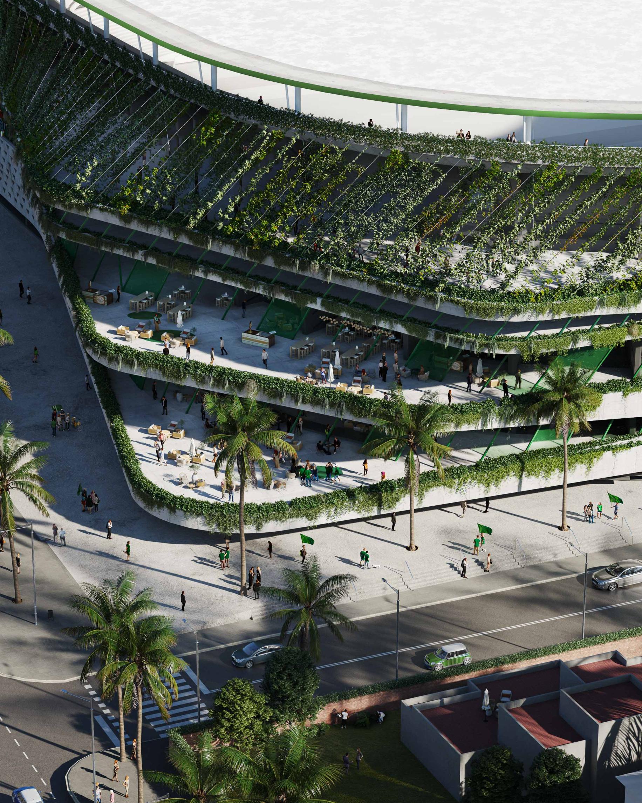
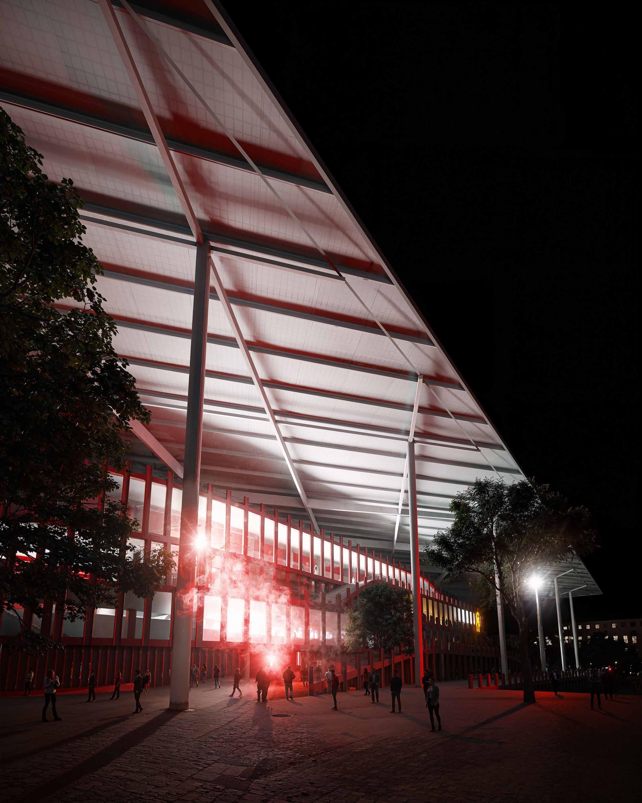
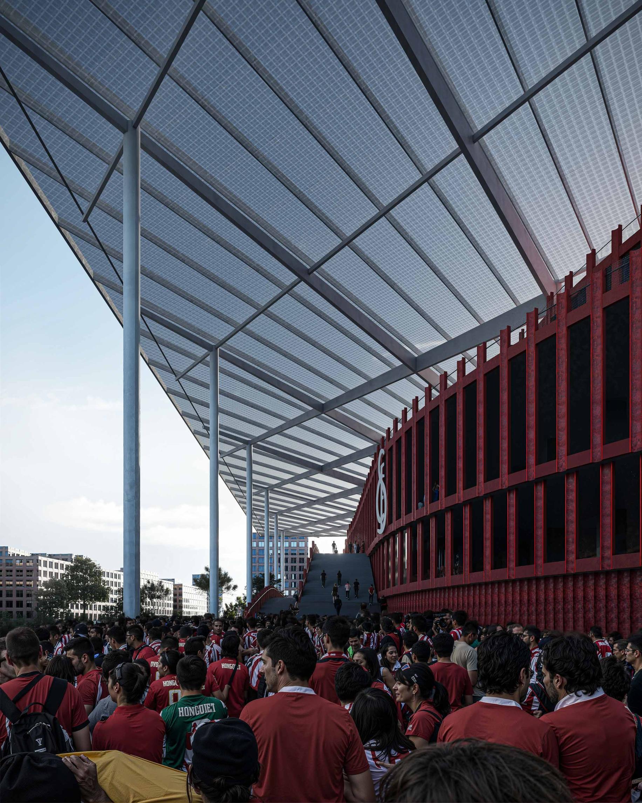
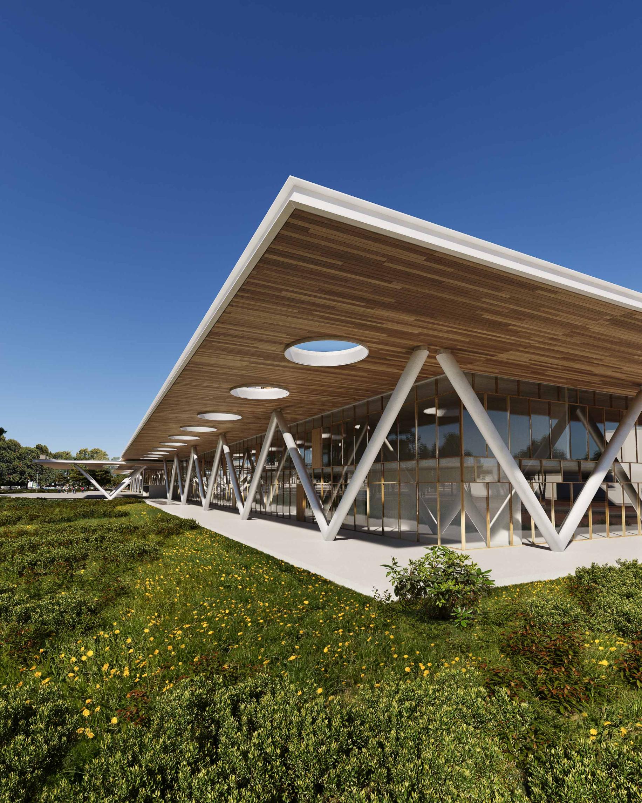
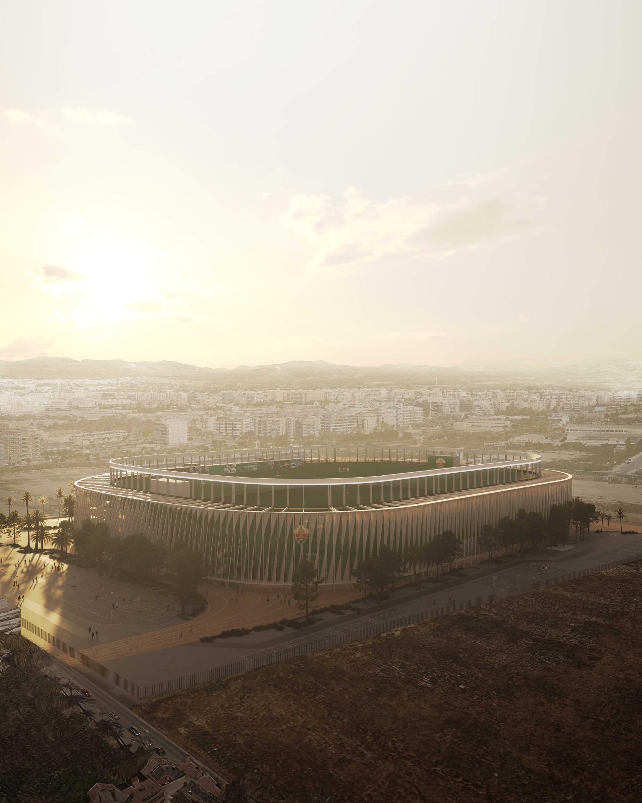
A series of architectural visualizations developed for the transformation of the Camp Nou, in collaboration with Nikken Sekkei, IDOM, and b720 Fermín Vázquez Arquitectos. The images explore the renewed identity of the stadium, its urban presence, and its integration within the city, conveying the scale, atmosphere, and ambition of the project.
Info Projects Ibavi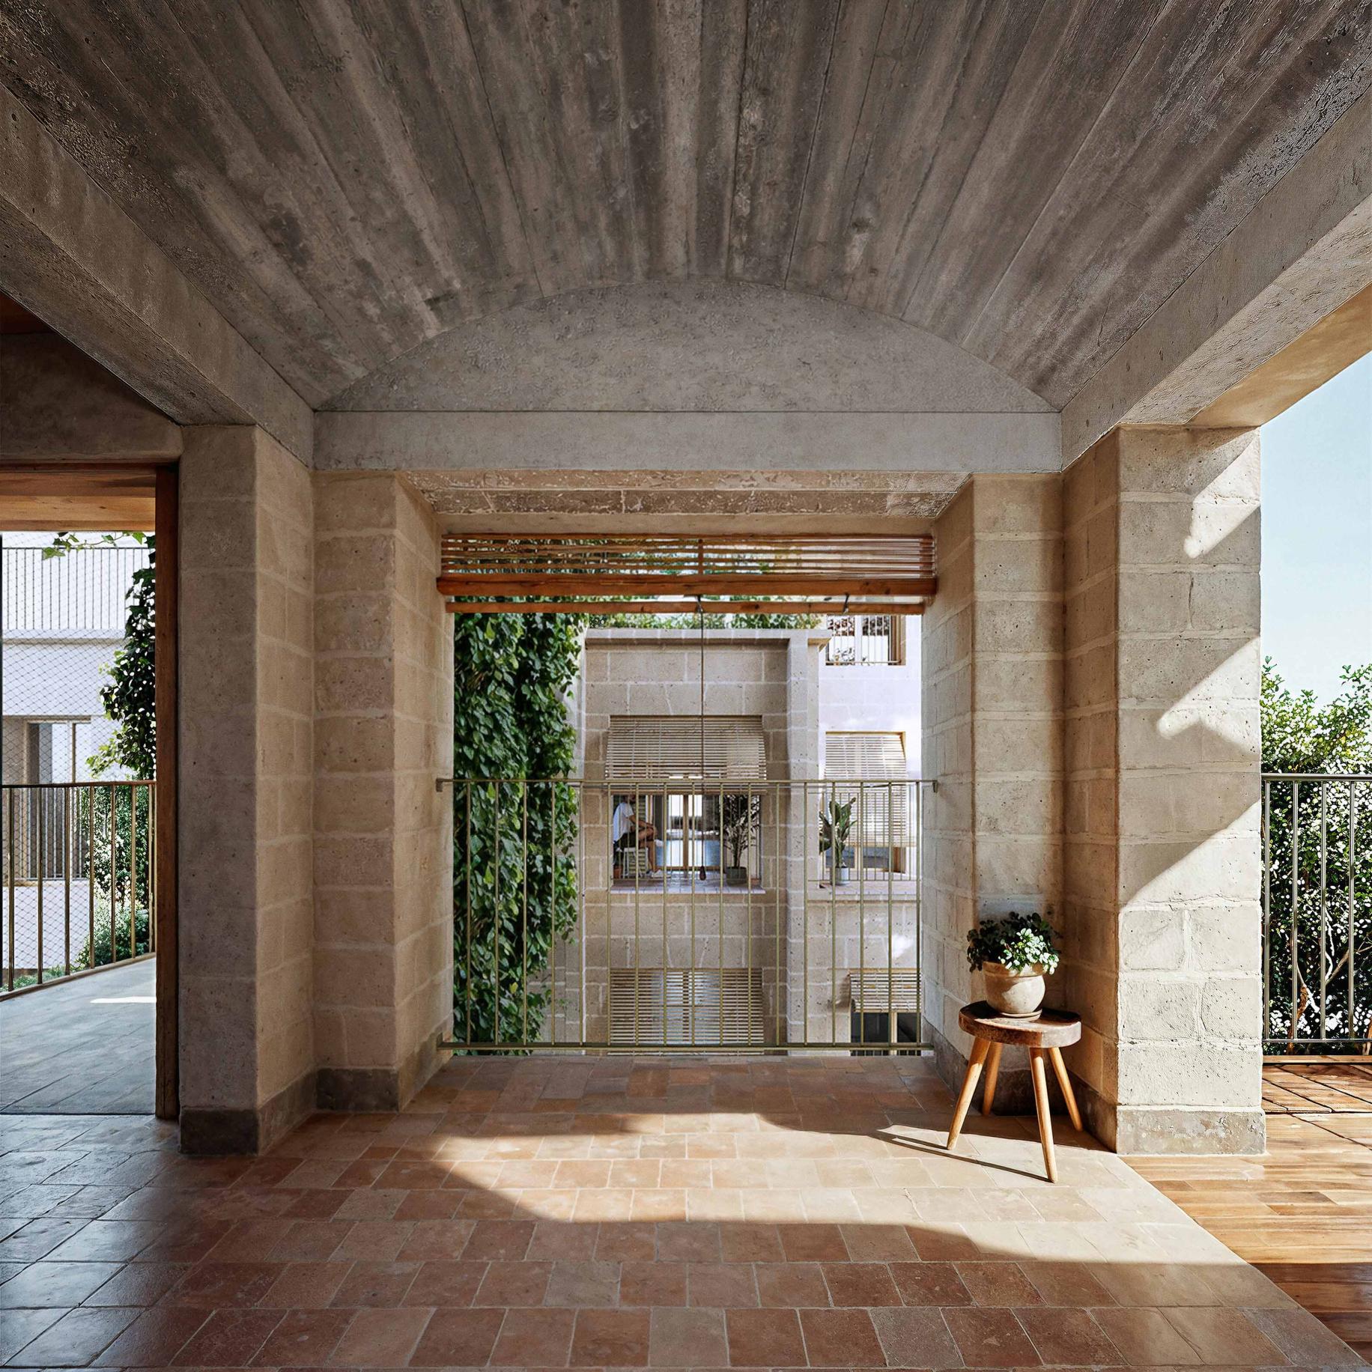
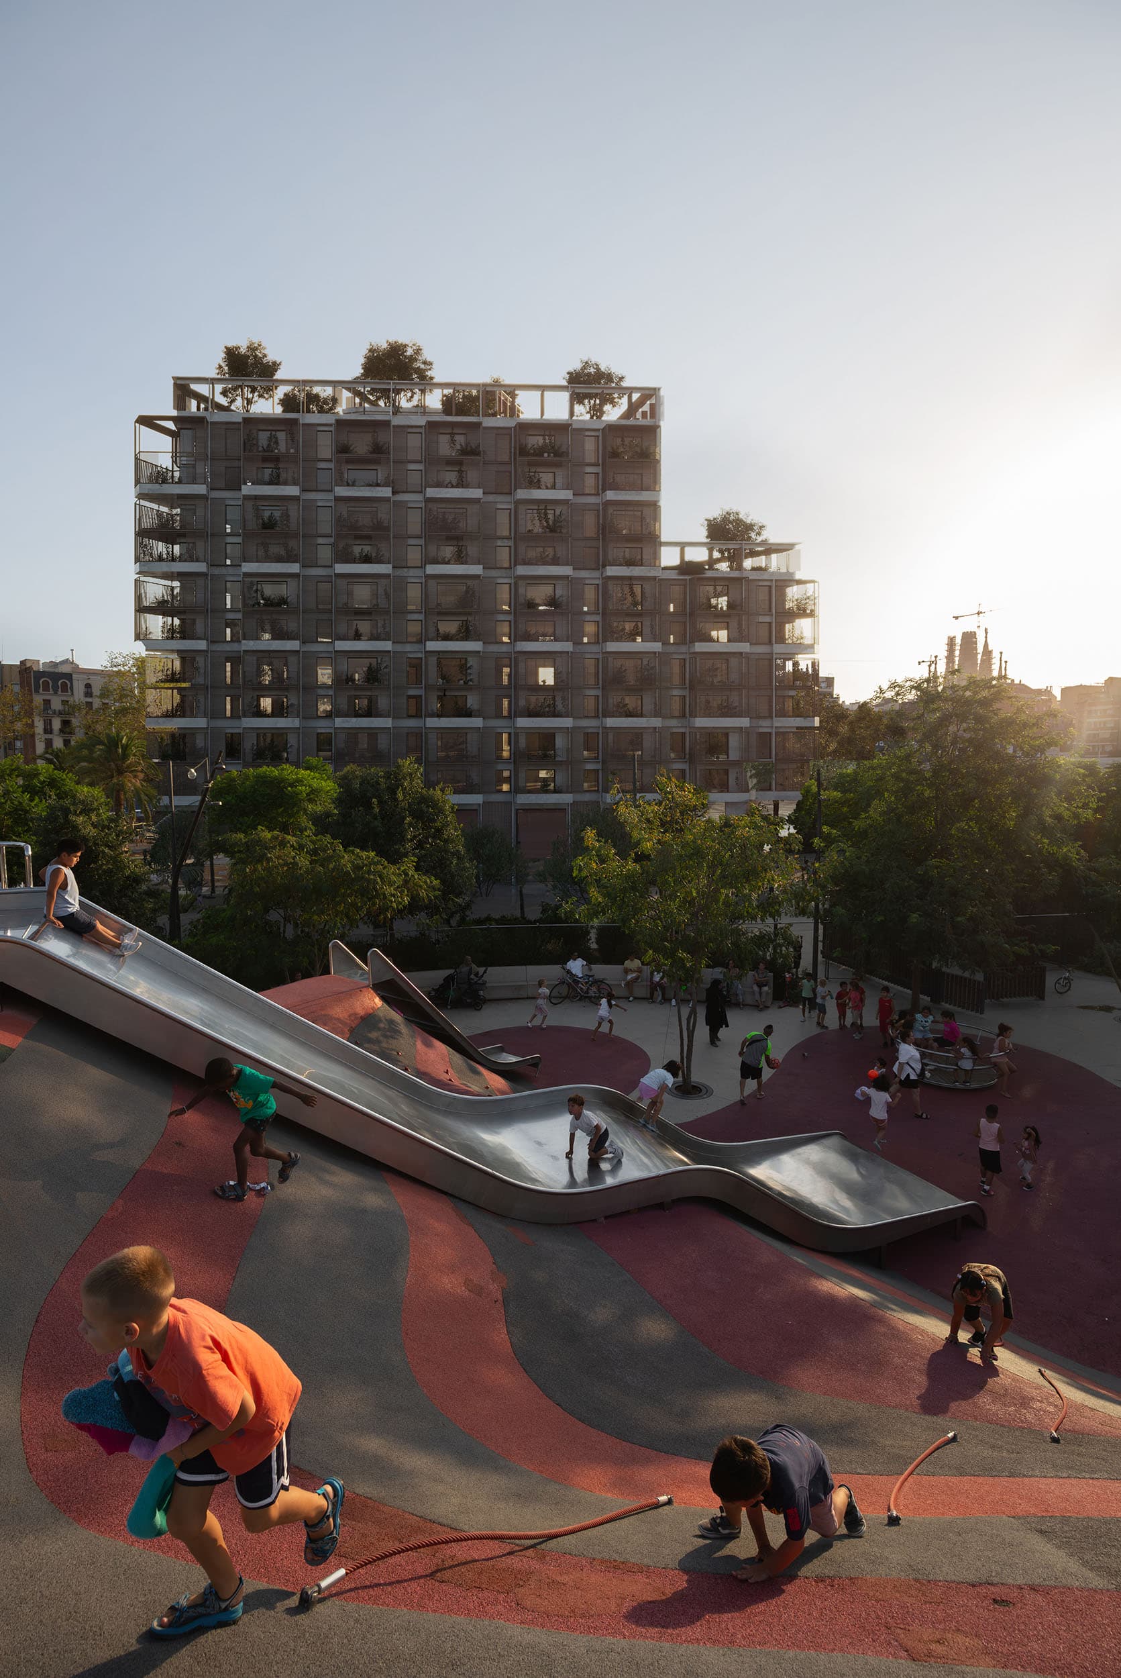
The 15-unit social housing building in Sant Llorenç des Cardassar (currently under construction) has been published in El Croquis magazine, as part of the monographic issue dedicated to public housing projects promoted by the IBAVI in recent years, under the direction of Carles Oliver and Cris Ballester. The images were produced specifically for this publication. Croquis n 219 ibavi 2019-2023
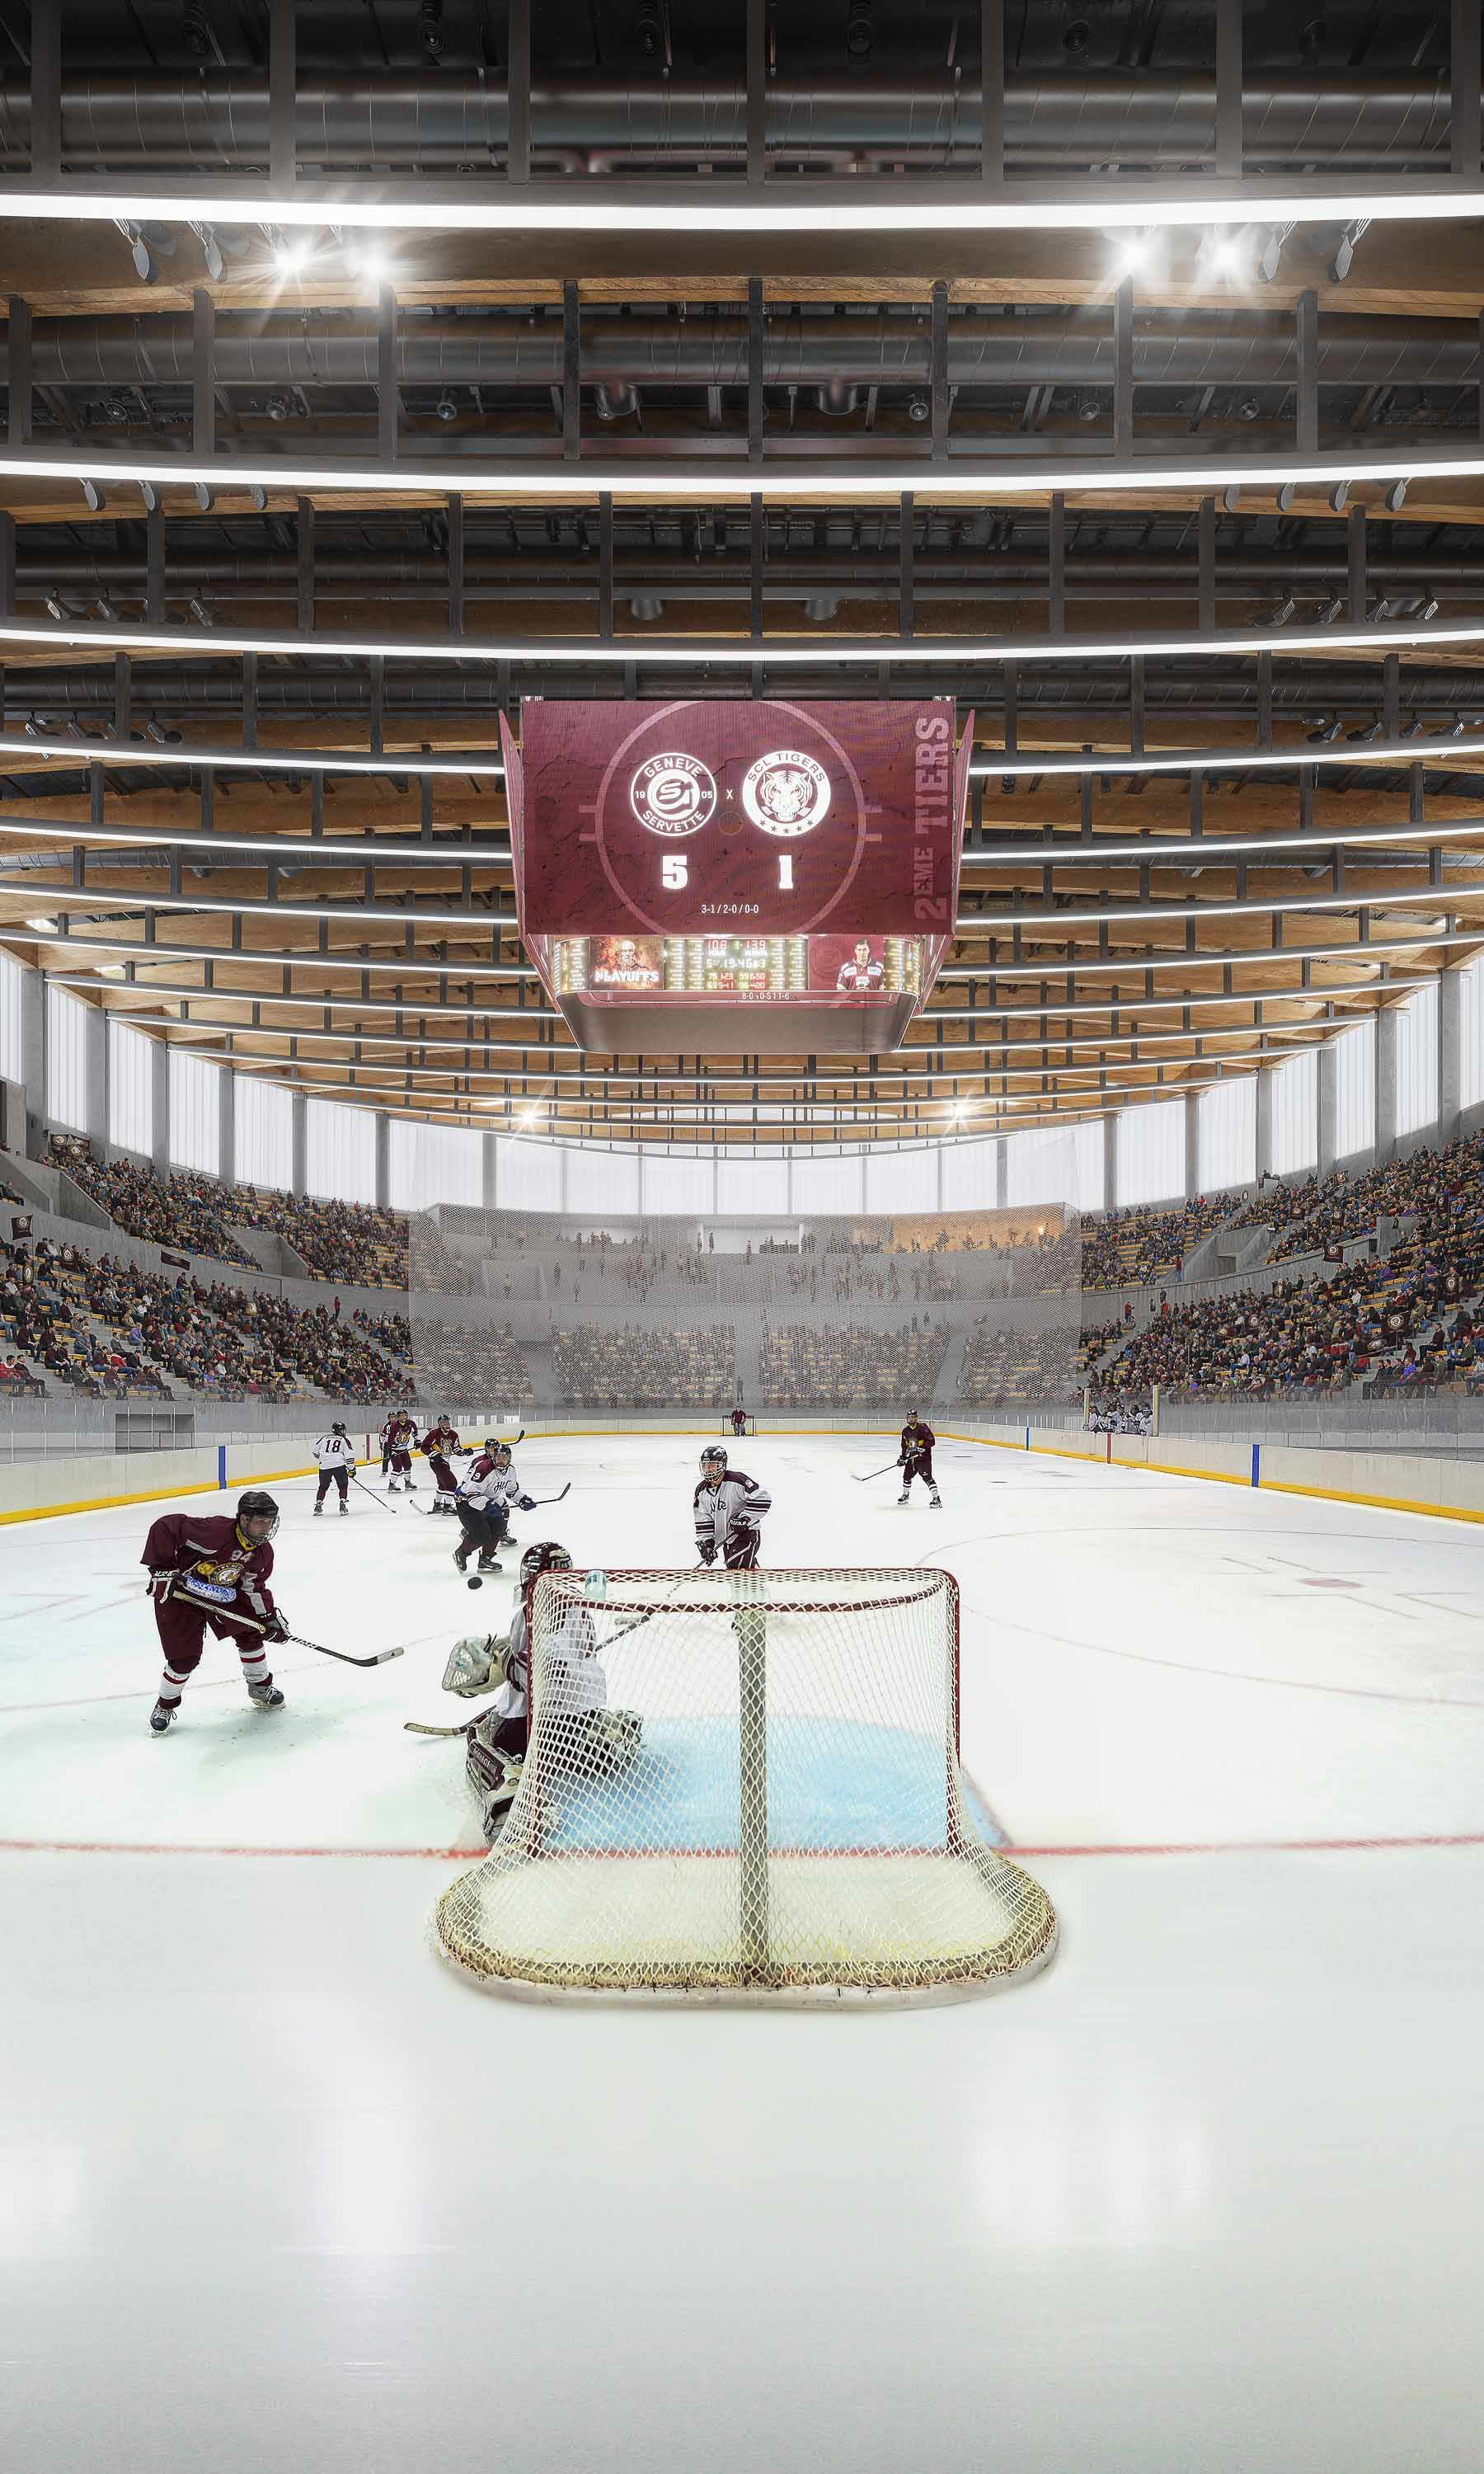
Info Projects Hull Albion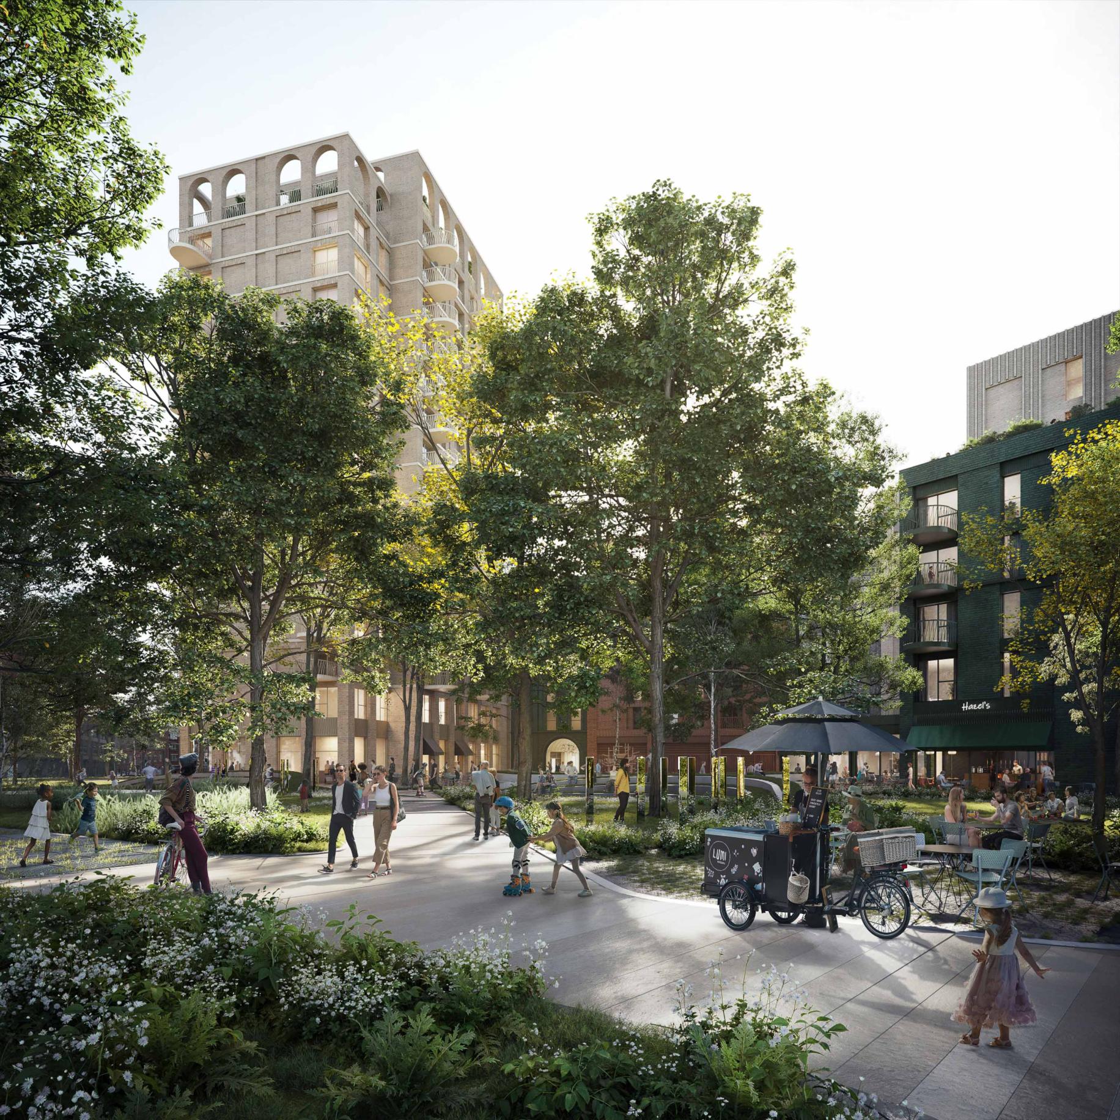
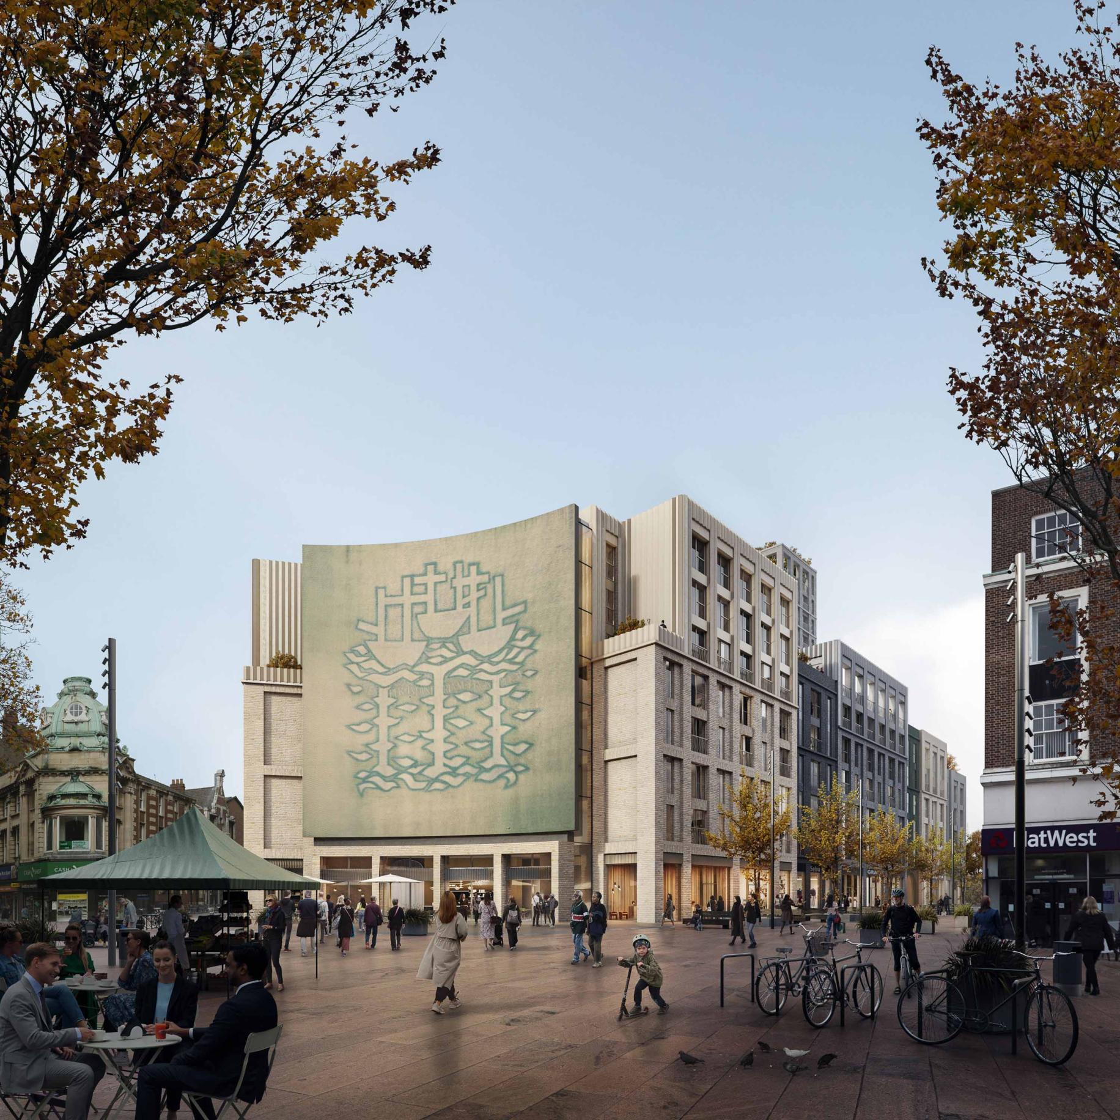
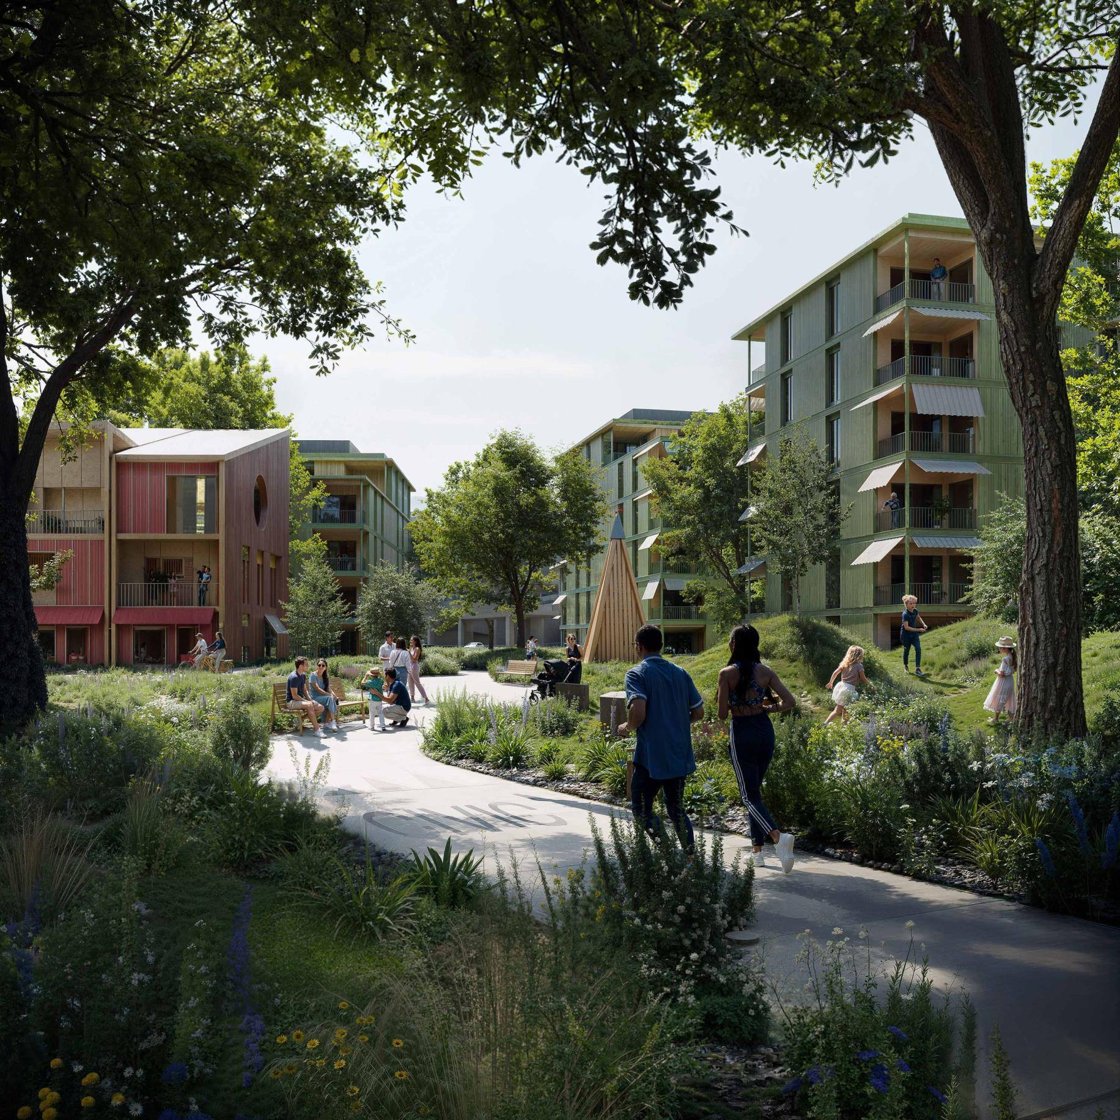
The masterplan for Albion Square in Hull received unanimous approval from the city’s planning committee. The proposal delivers 226 new homes arranged within four mixed-use blocks around a new urban park, enhancing environmental quality and wellbeing while responding to the historic urban context, including the reinstatement of the iconic Three Ships mural.
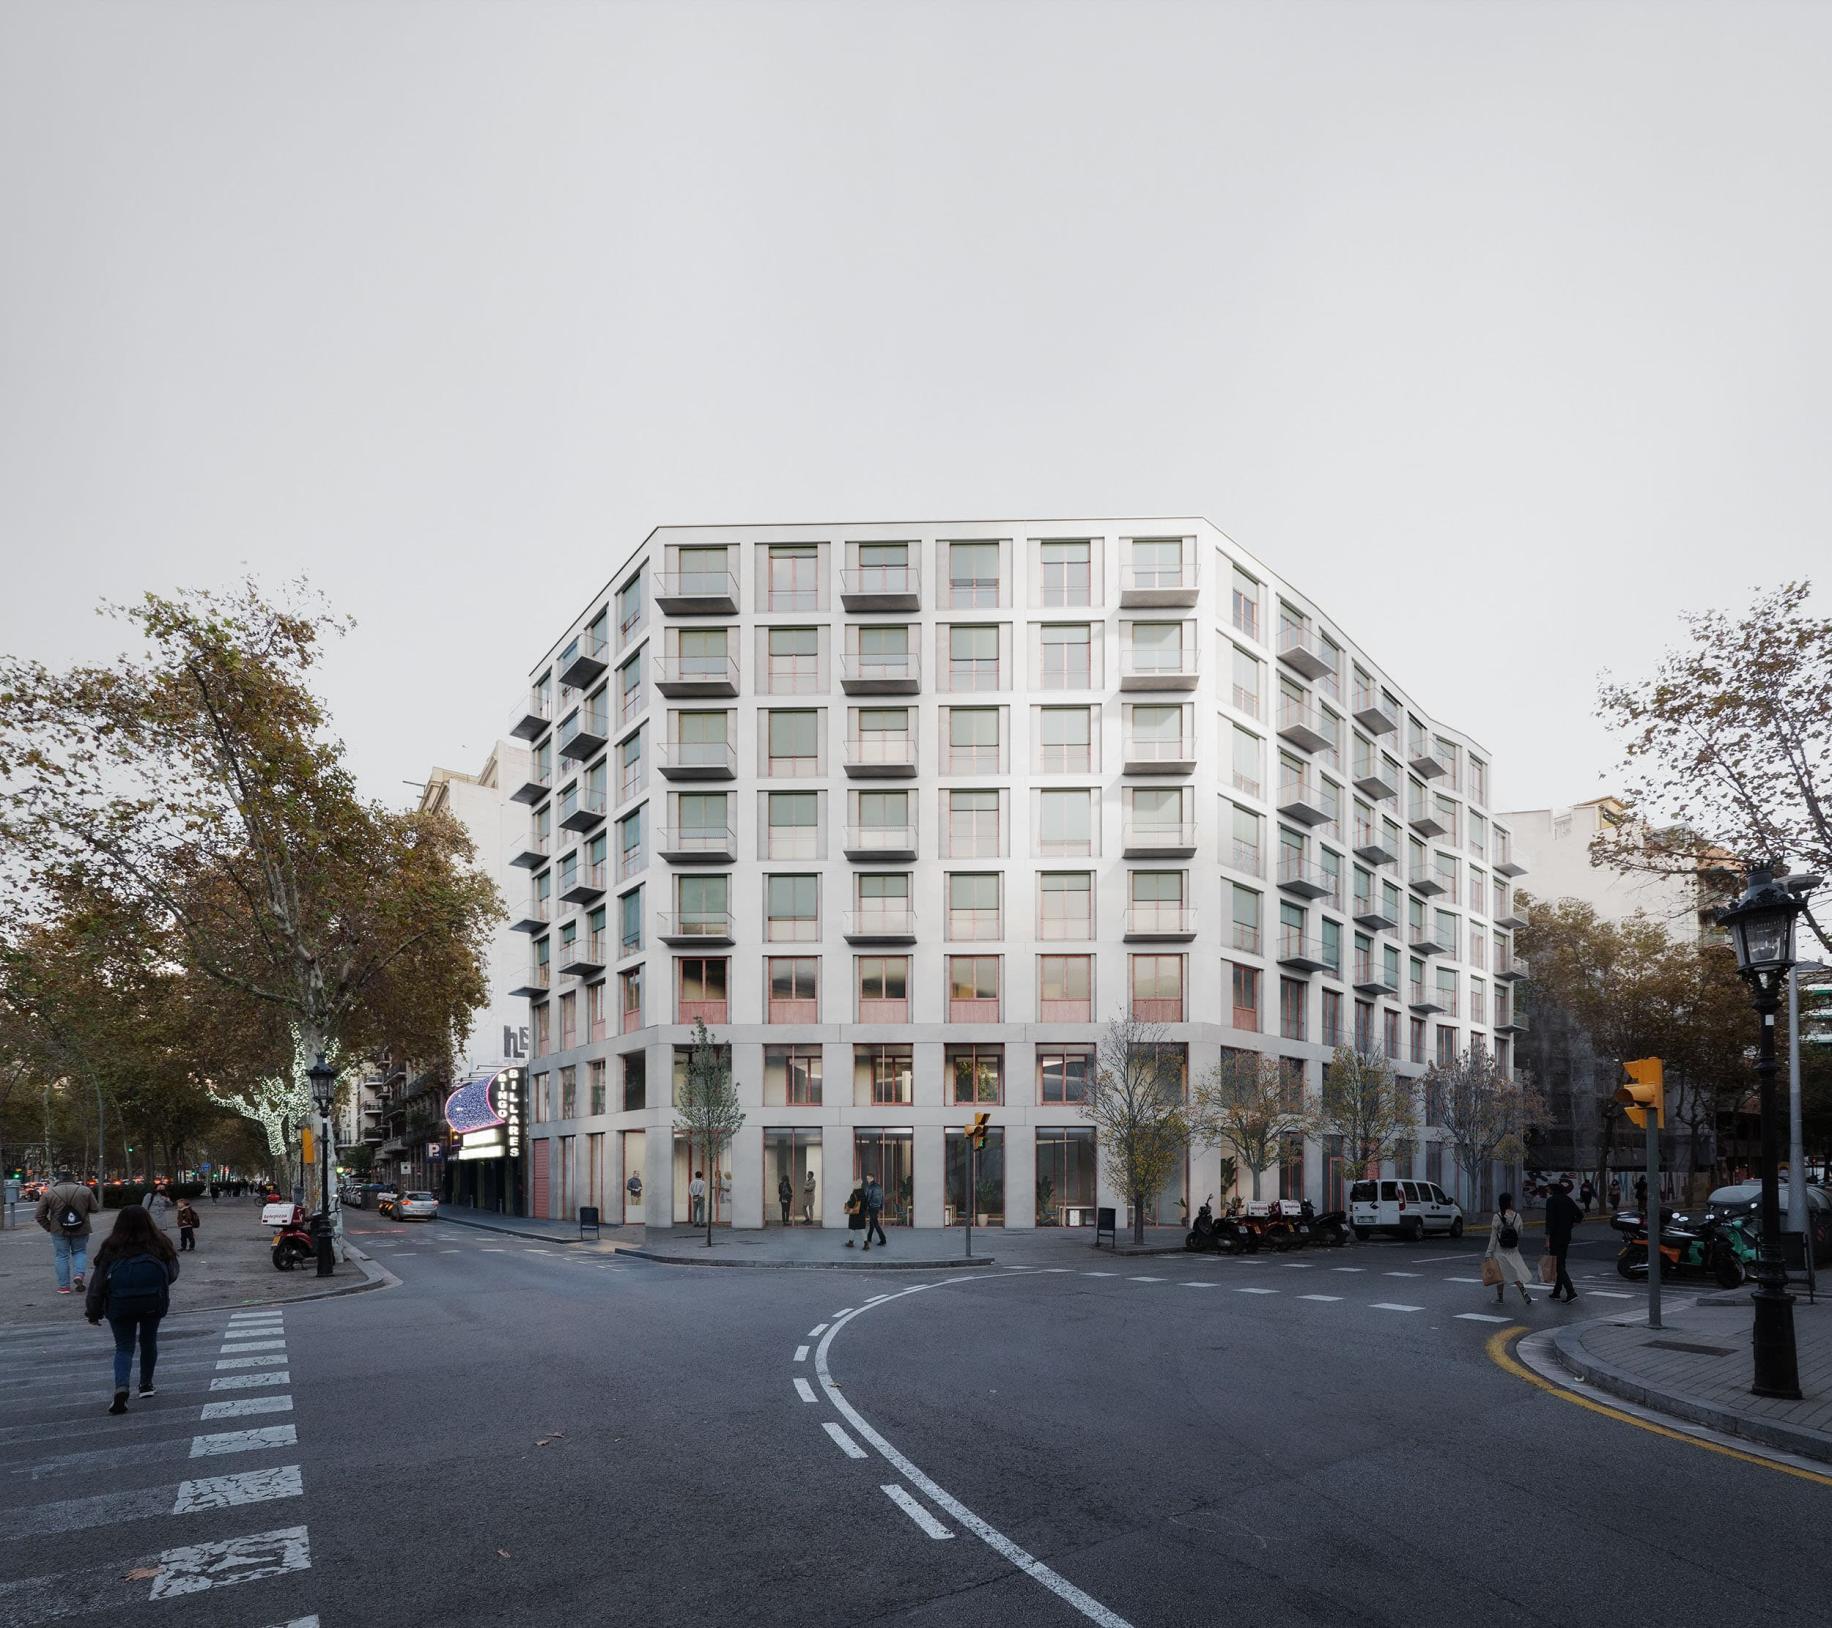
Info Projects Vall Hebron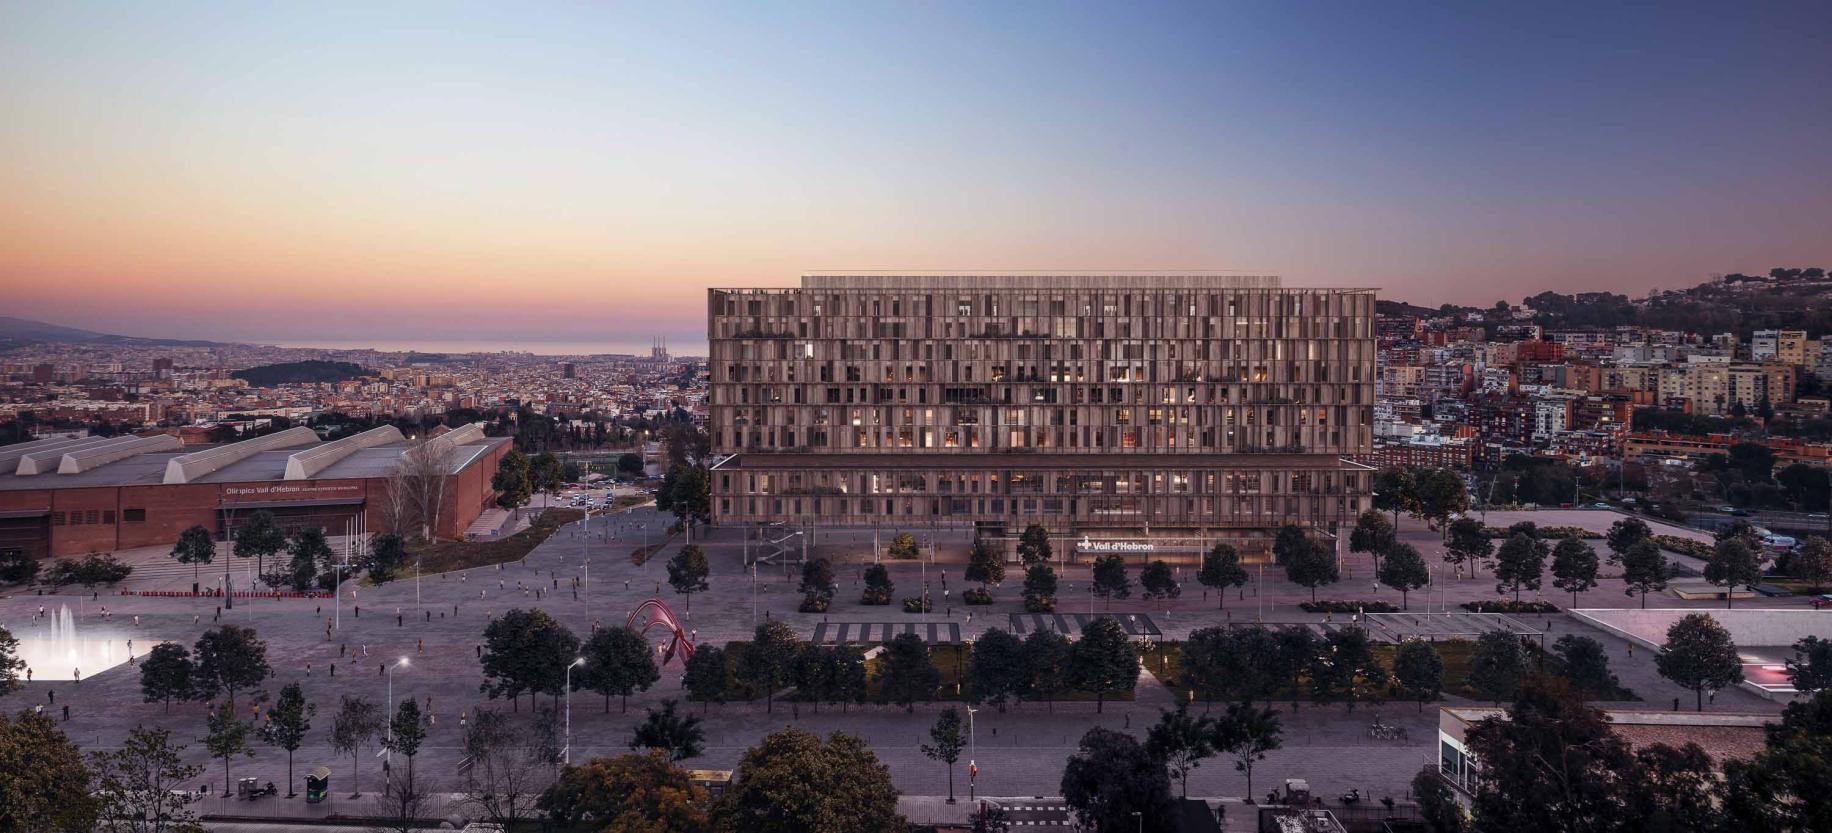
Perched within the Vall d’Hebron Hospital complex, the new building by Moranarq and Nakamatsu is brought to life through scenes that frame panoramic views of Barcelona, highlighting its position in the city and the dialogue between the hospital and its surrounding urban landscape.
Info Projects El Sardinero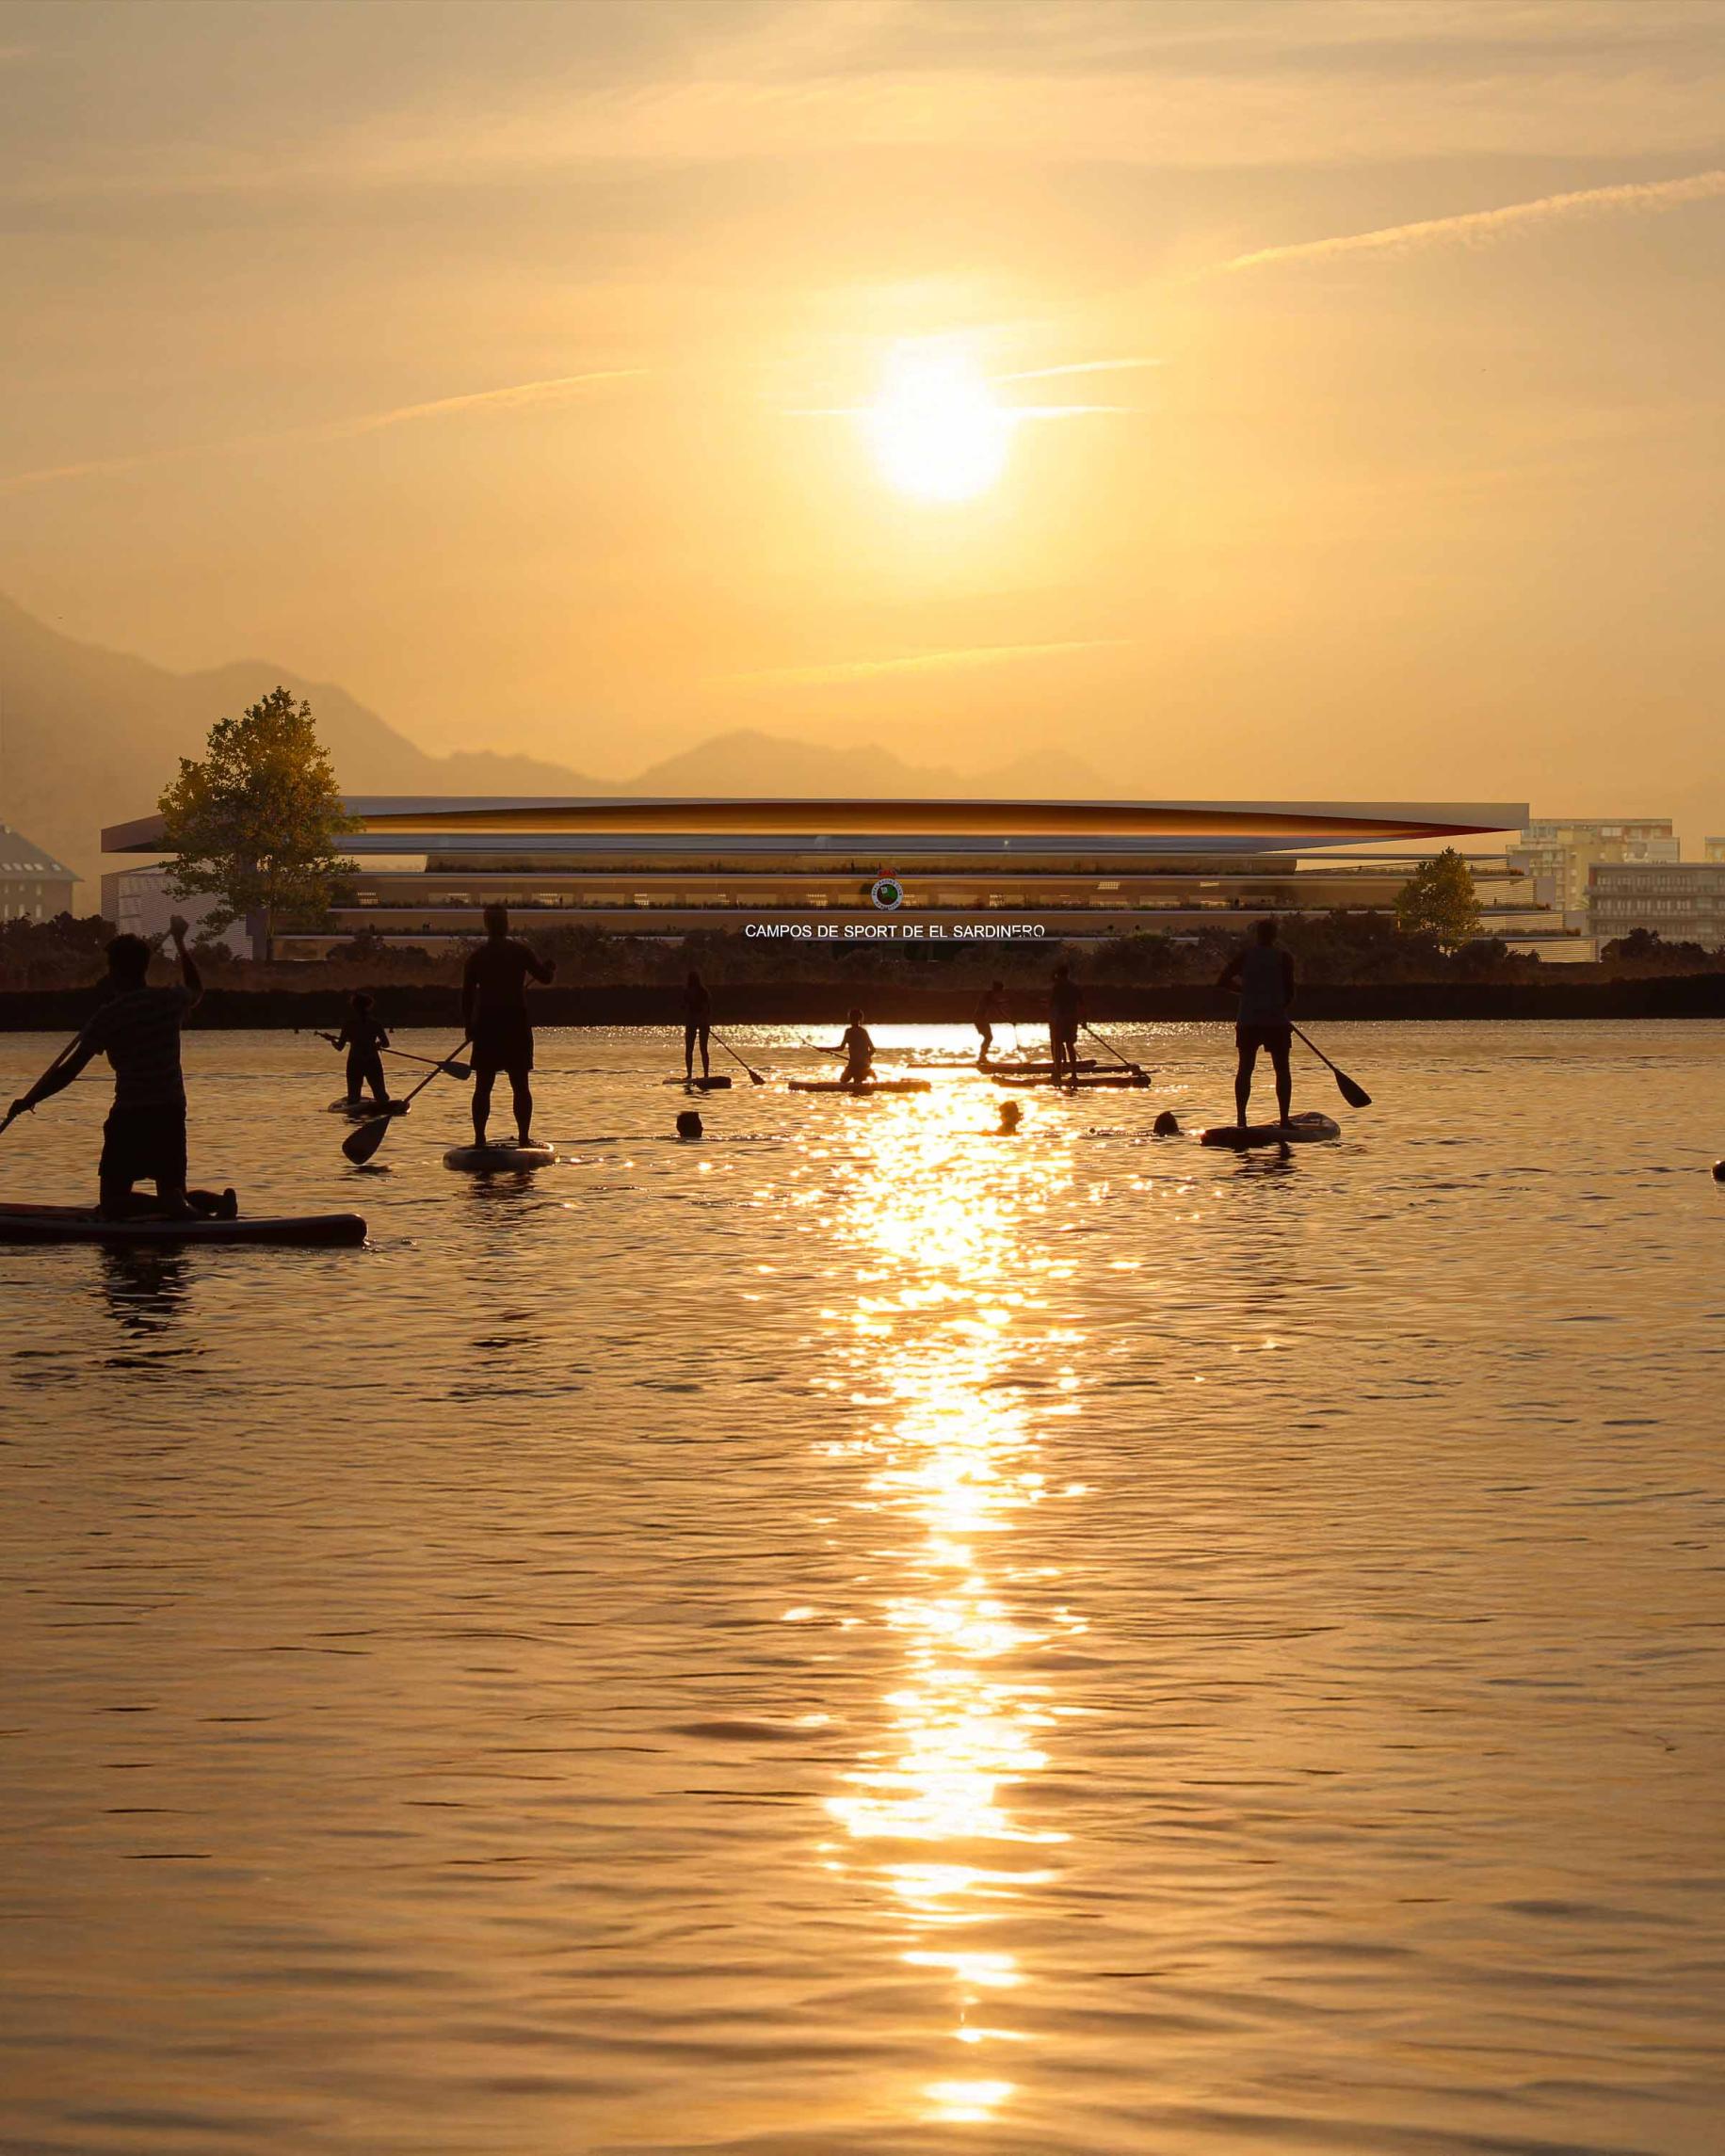
Through light, texture, and atmosphere, we sought to capture the essence of the New Sardinero, a stadium open to the sea, the mountains, and the city. Each image explores the balance between architecture and emotion, between scale and intimacy, revealing the quiet pulse of a place imagined for thousands.
Info Projects Landbouwbelang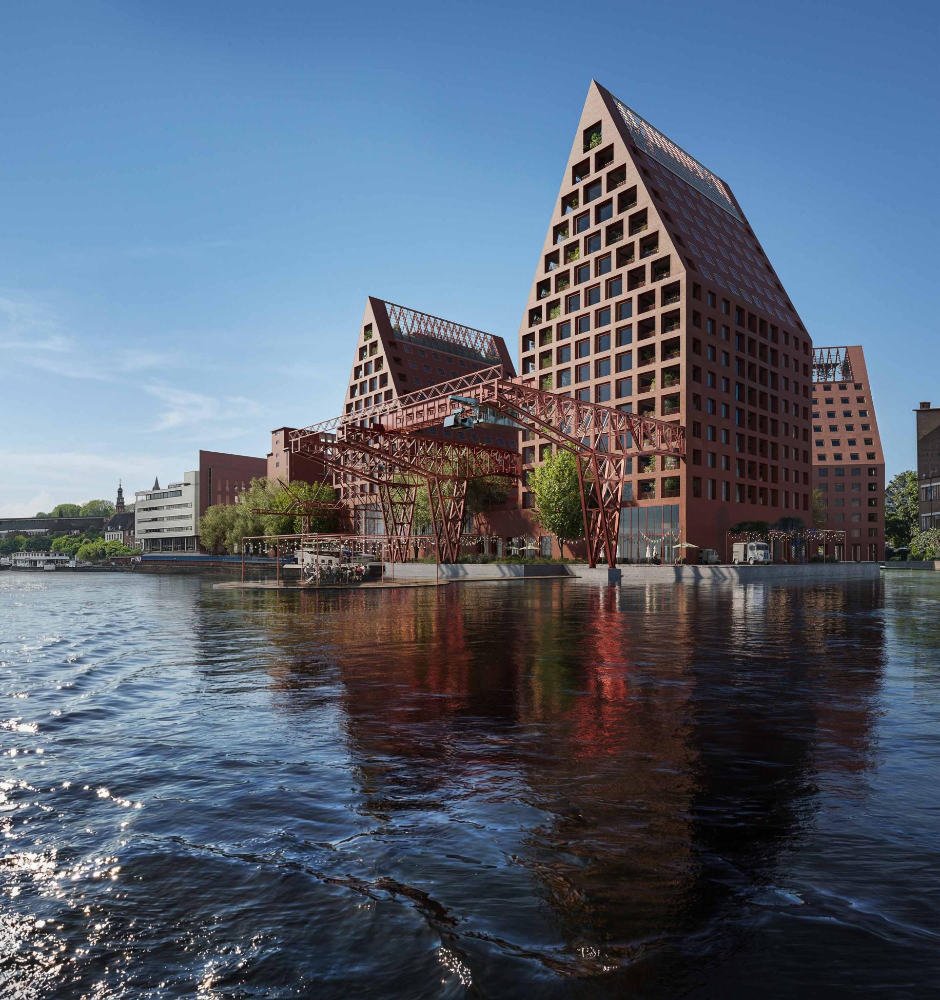
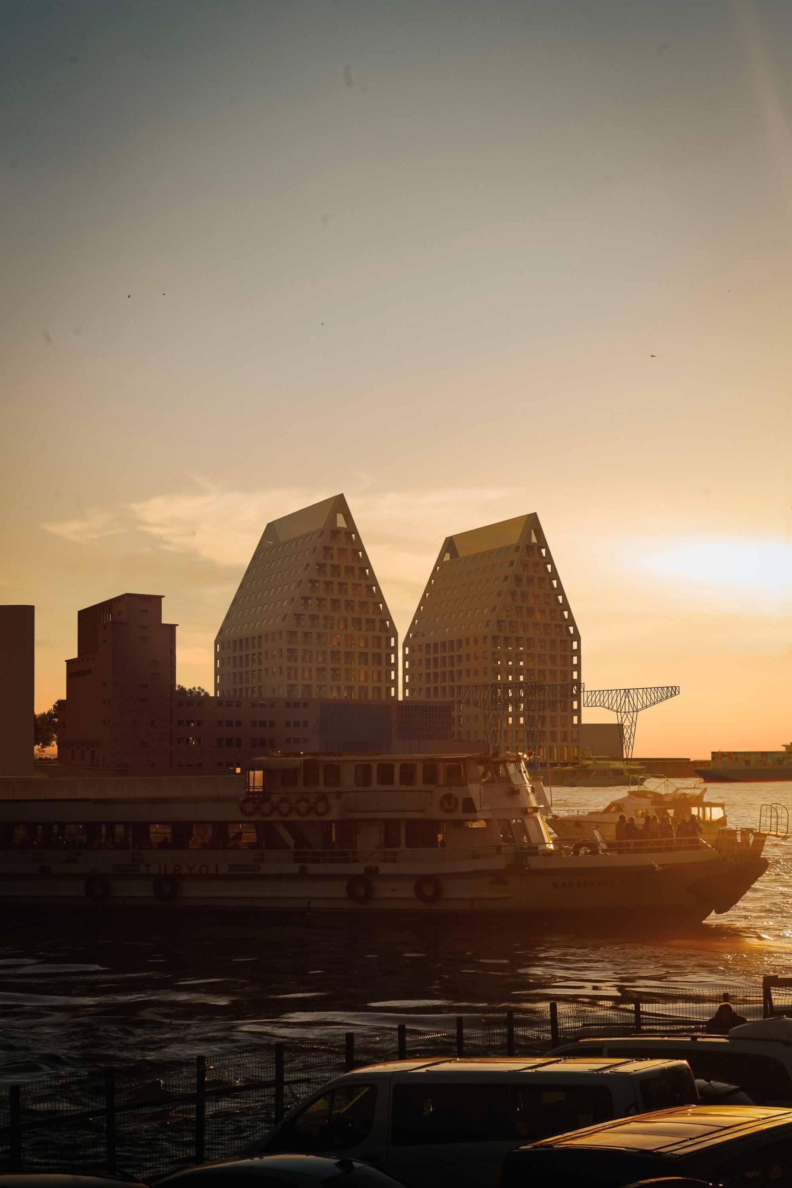
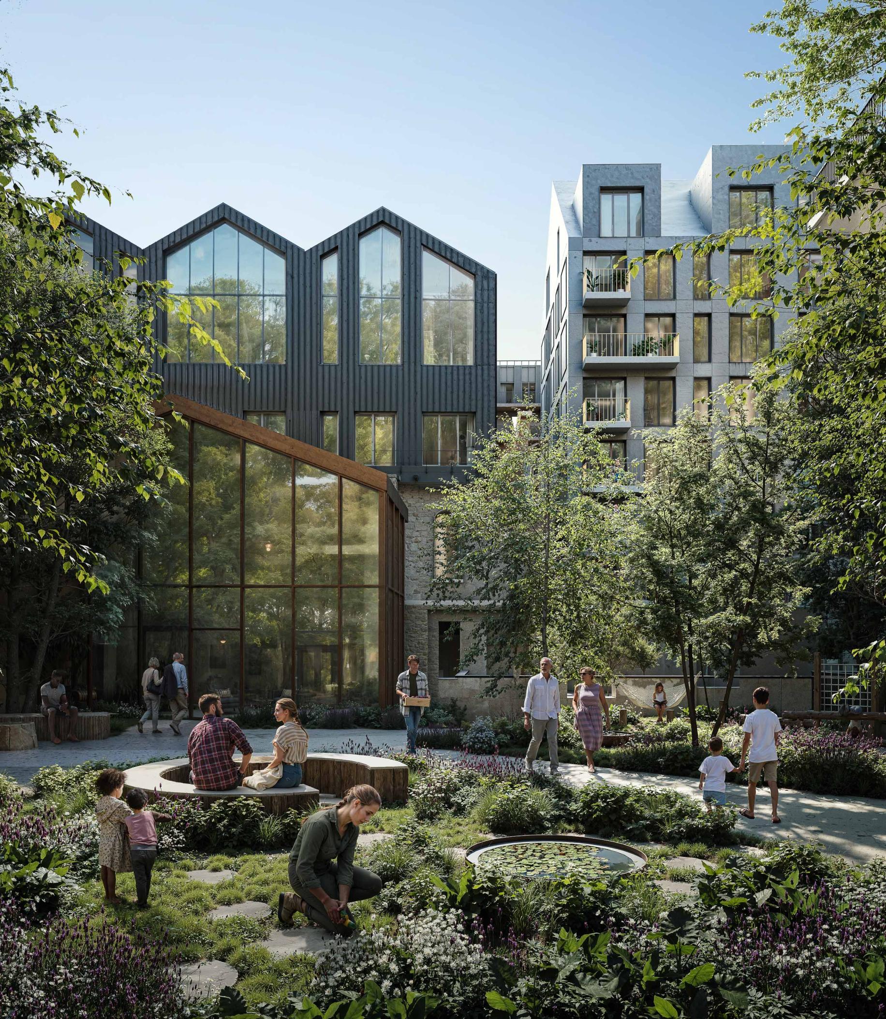
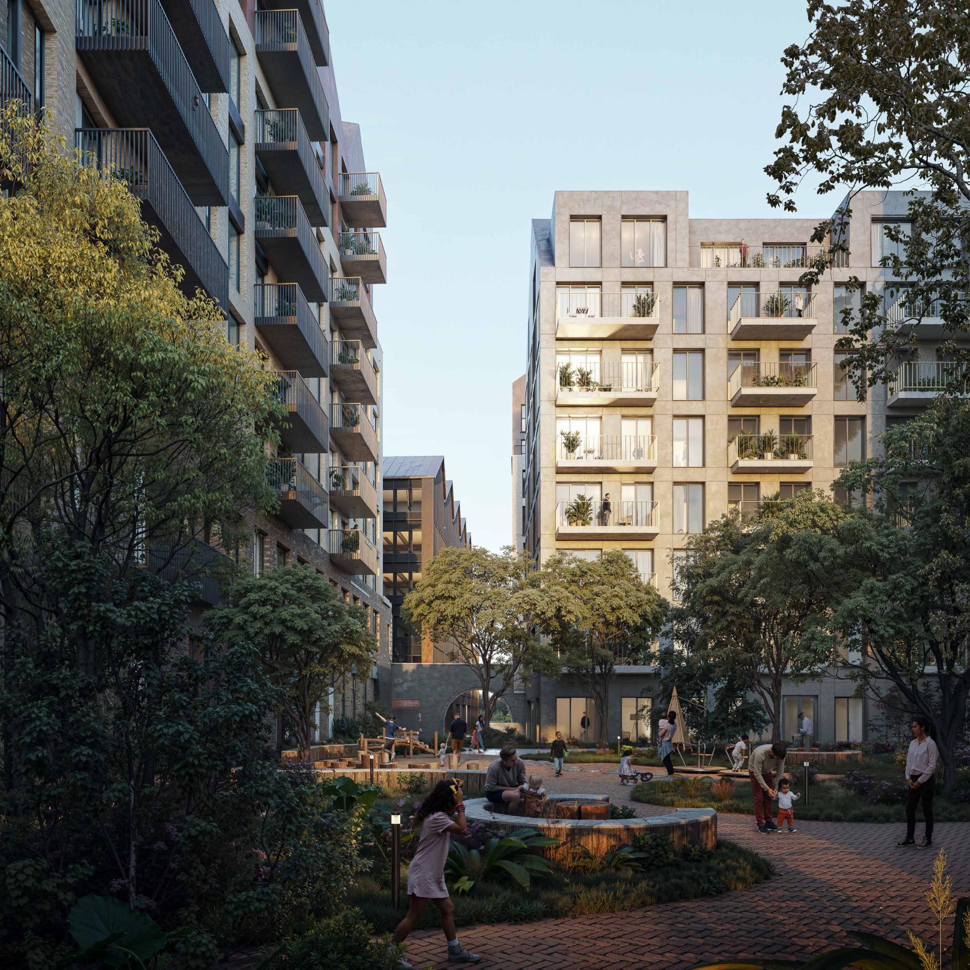
A set of images developed for the winning proposal of the international competition for Landbouwbelang in Maastricht, created in collaboration with Tuñón y Albornoz Arquitectos, dhoore vanweert architecten, and ROGROEP. The images reflect a hybrid program rooted in the adaptive reuse of the site’s existing heritage structures.
Info Projects Crai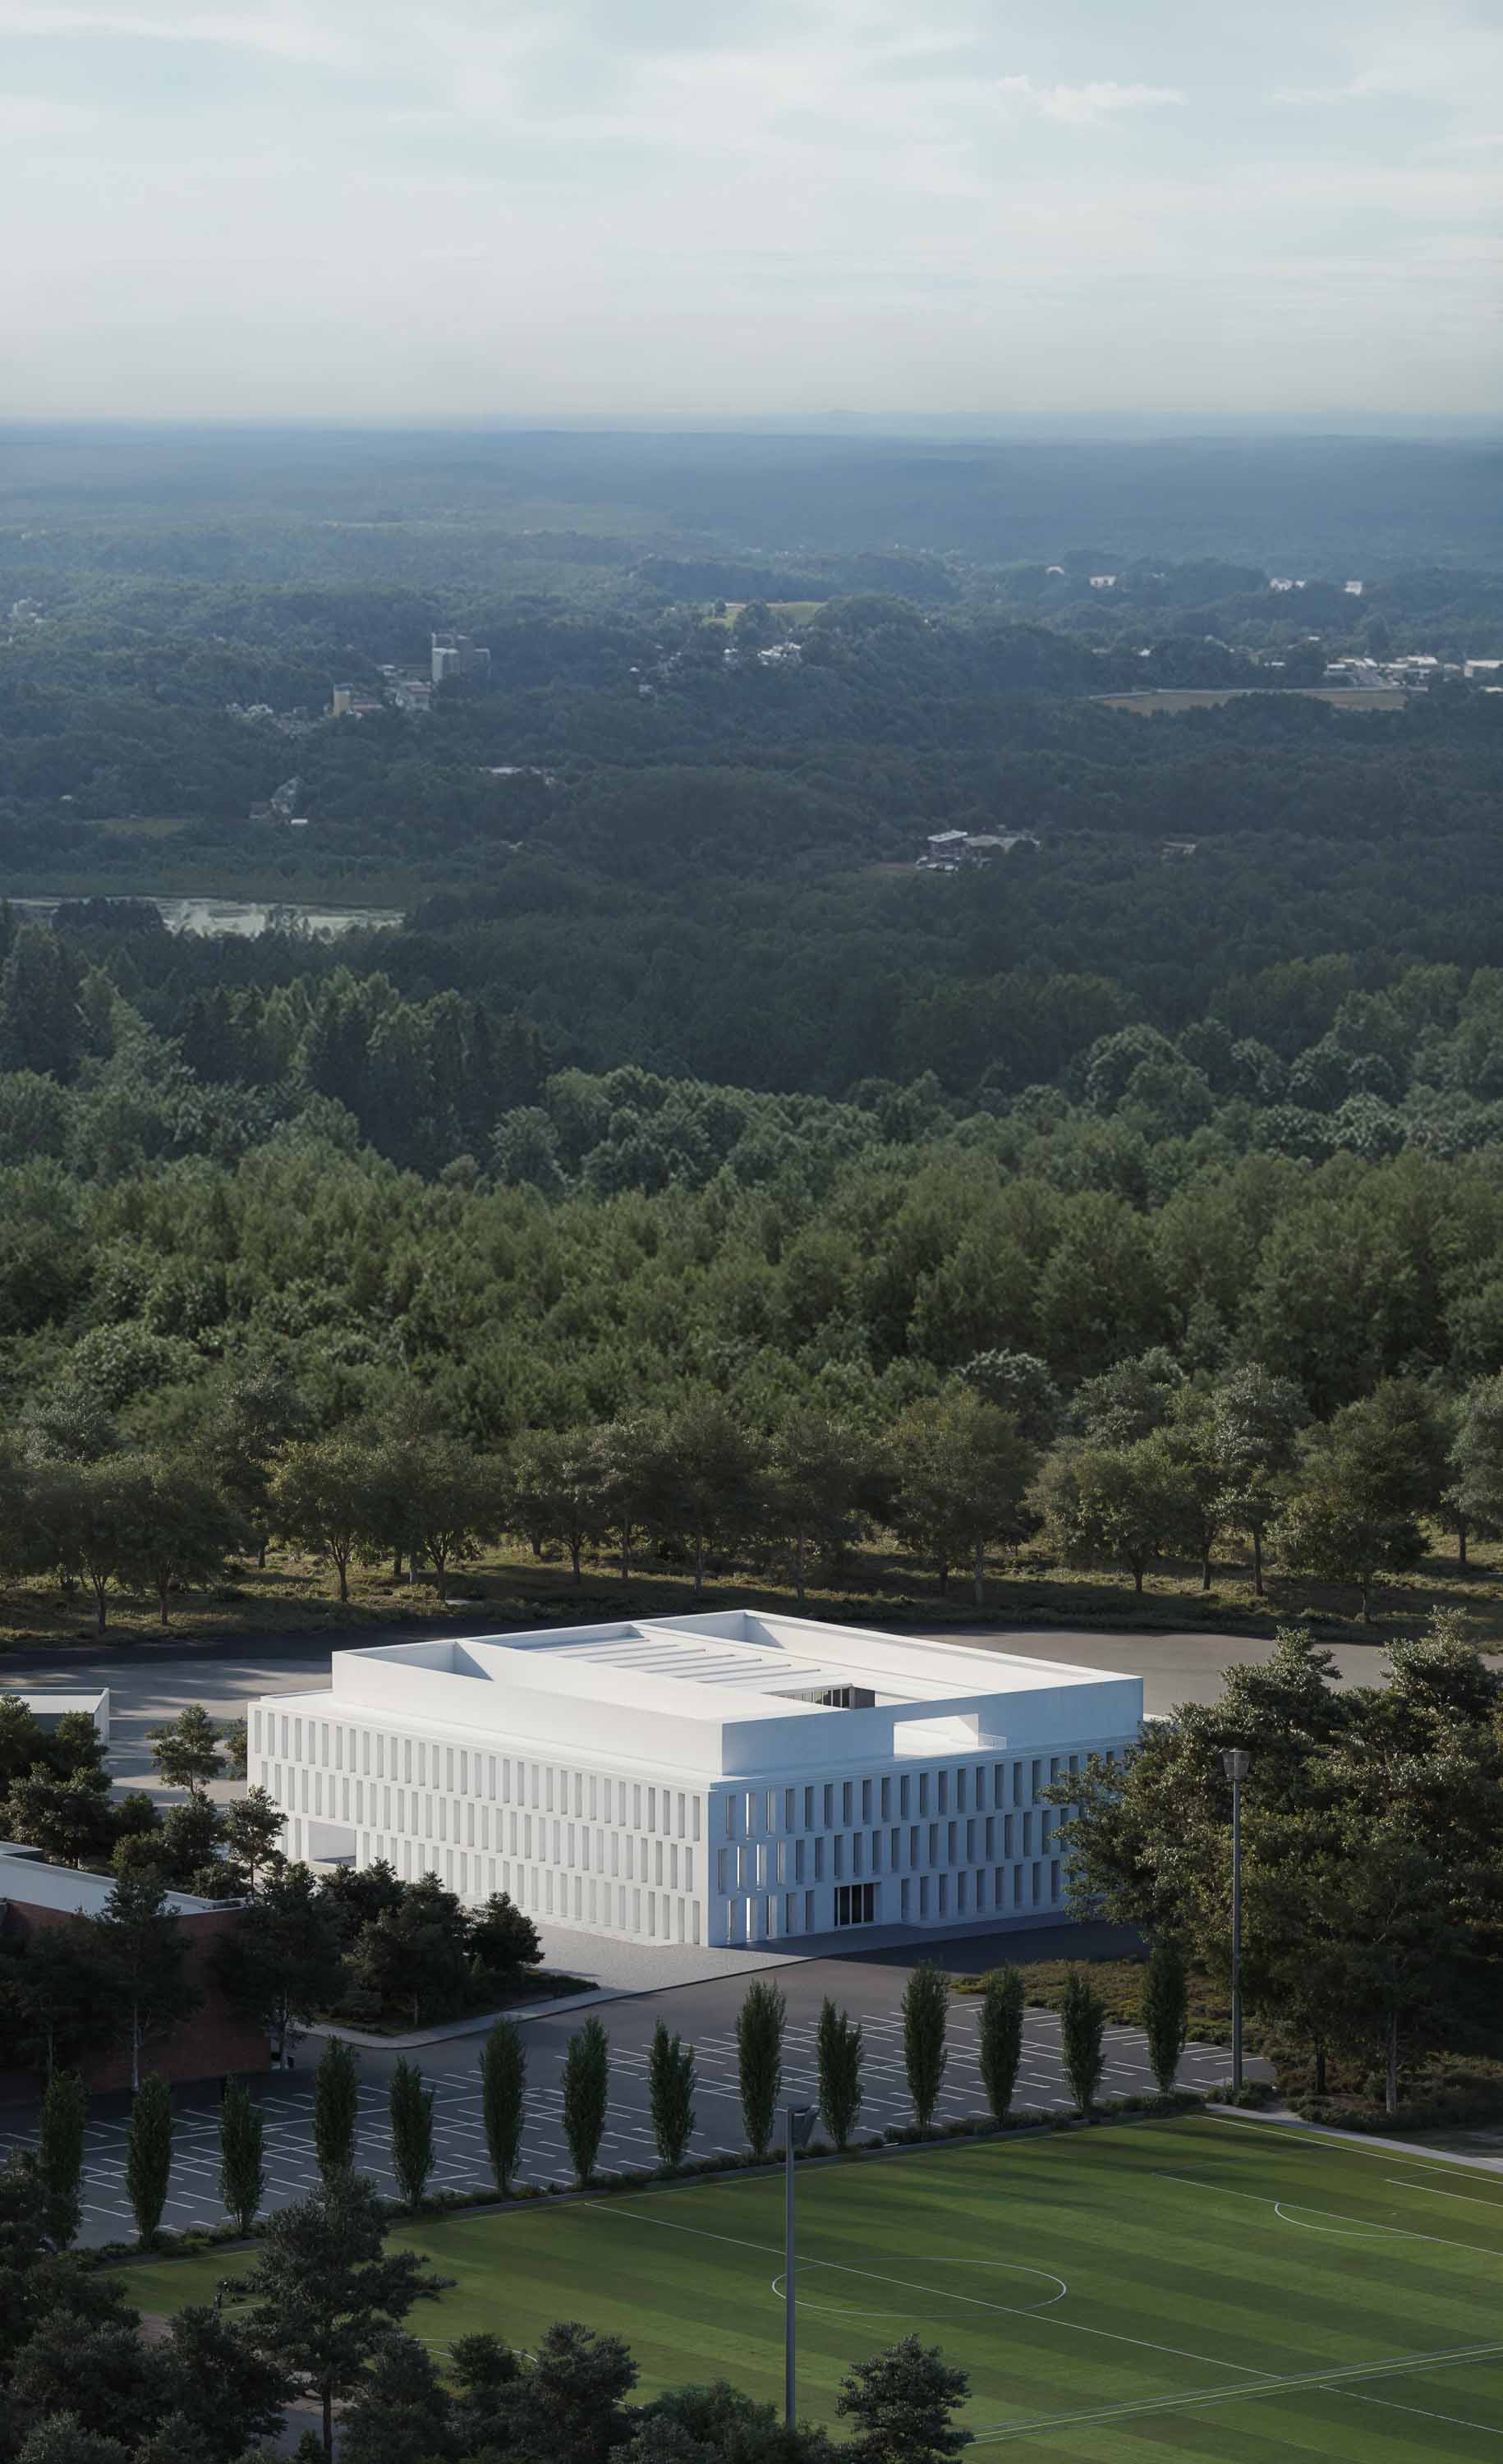
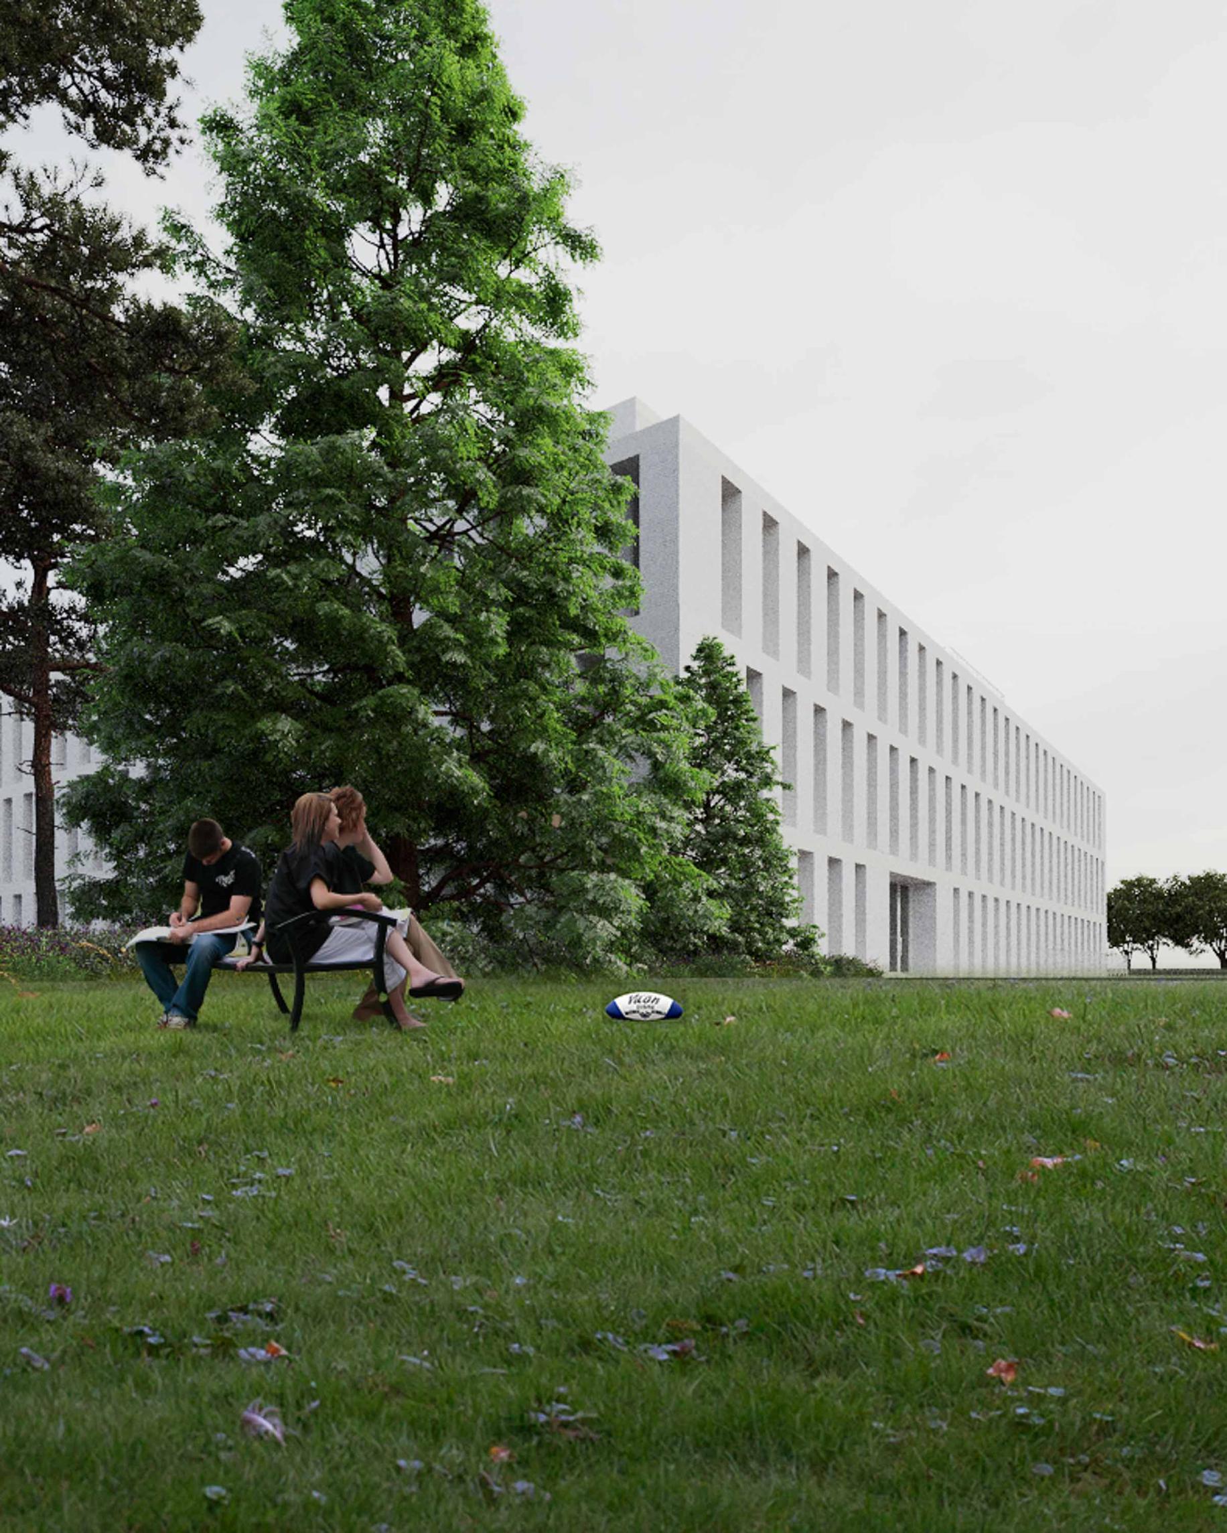
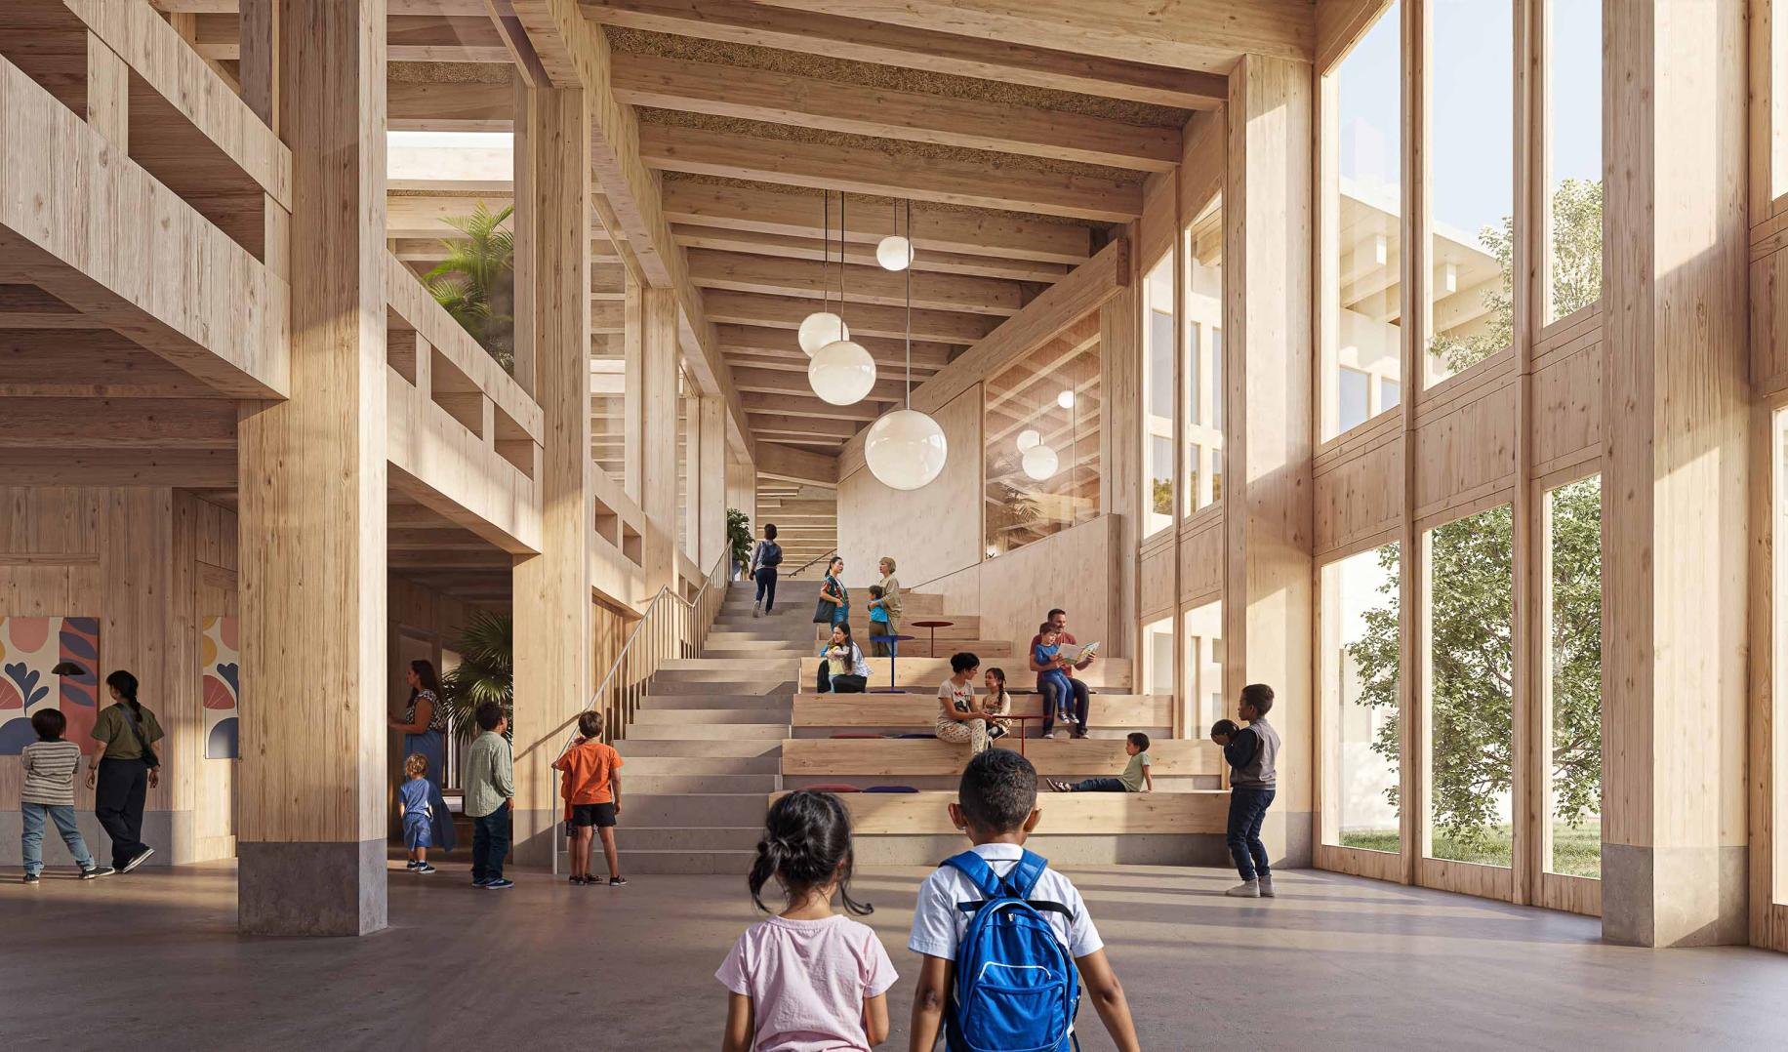
It was a challenge to develop these images for the monographic issue of El Croquis magazine, issue no. 223, dedicated to the work of Tuñón y Albornoz Arquitectos. The visualizations focus on the Universidad Francisco de Vitoria building, integrating nature into the composition and contrasting the white brick architecture with the surrounding greenery. Material rhythm, window detailing, and controlled natural light define both the façade and the calm character of the interior spaces.
Info Projects Wadi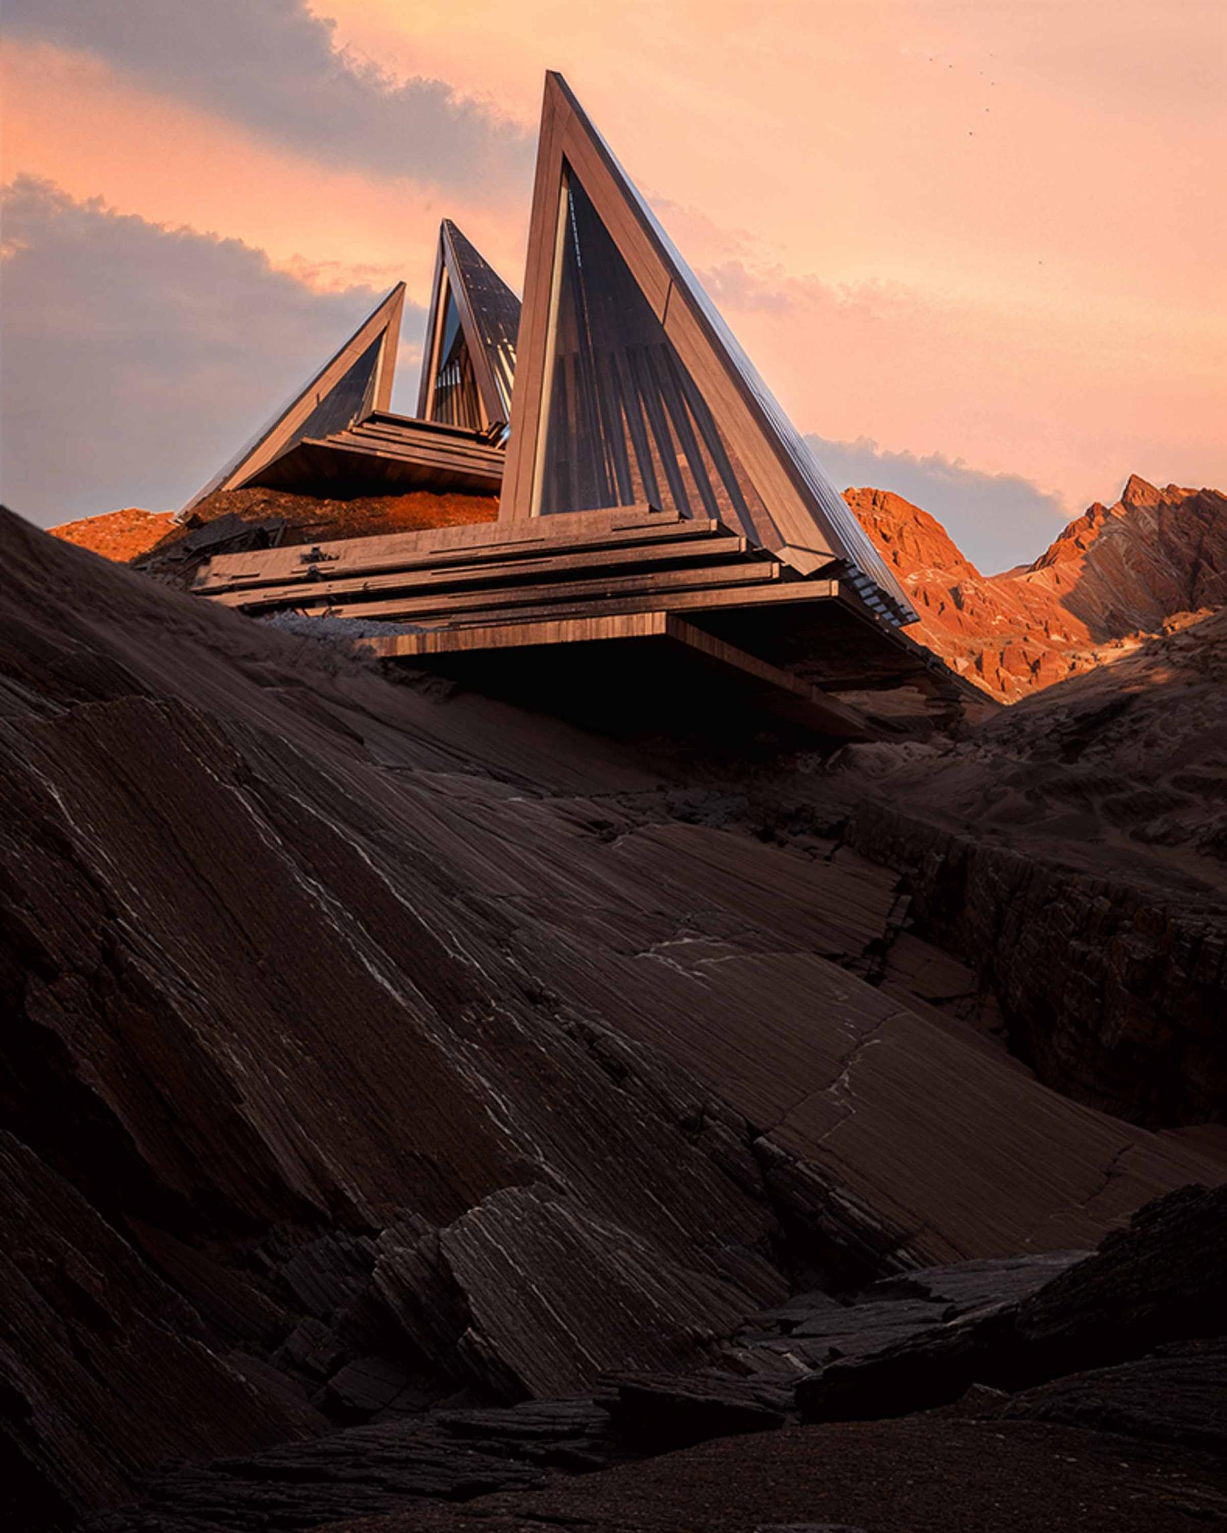
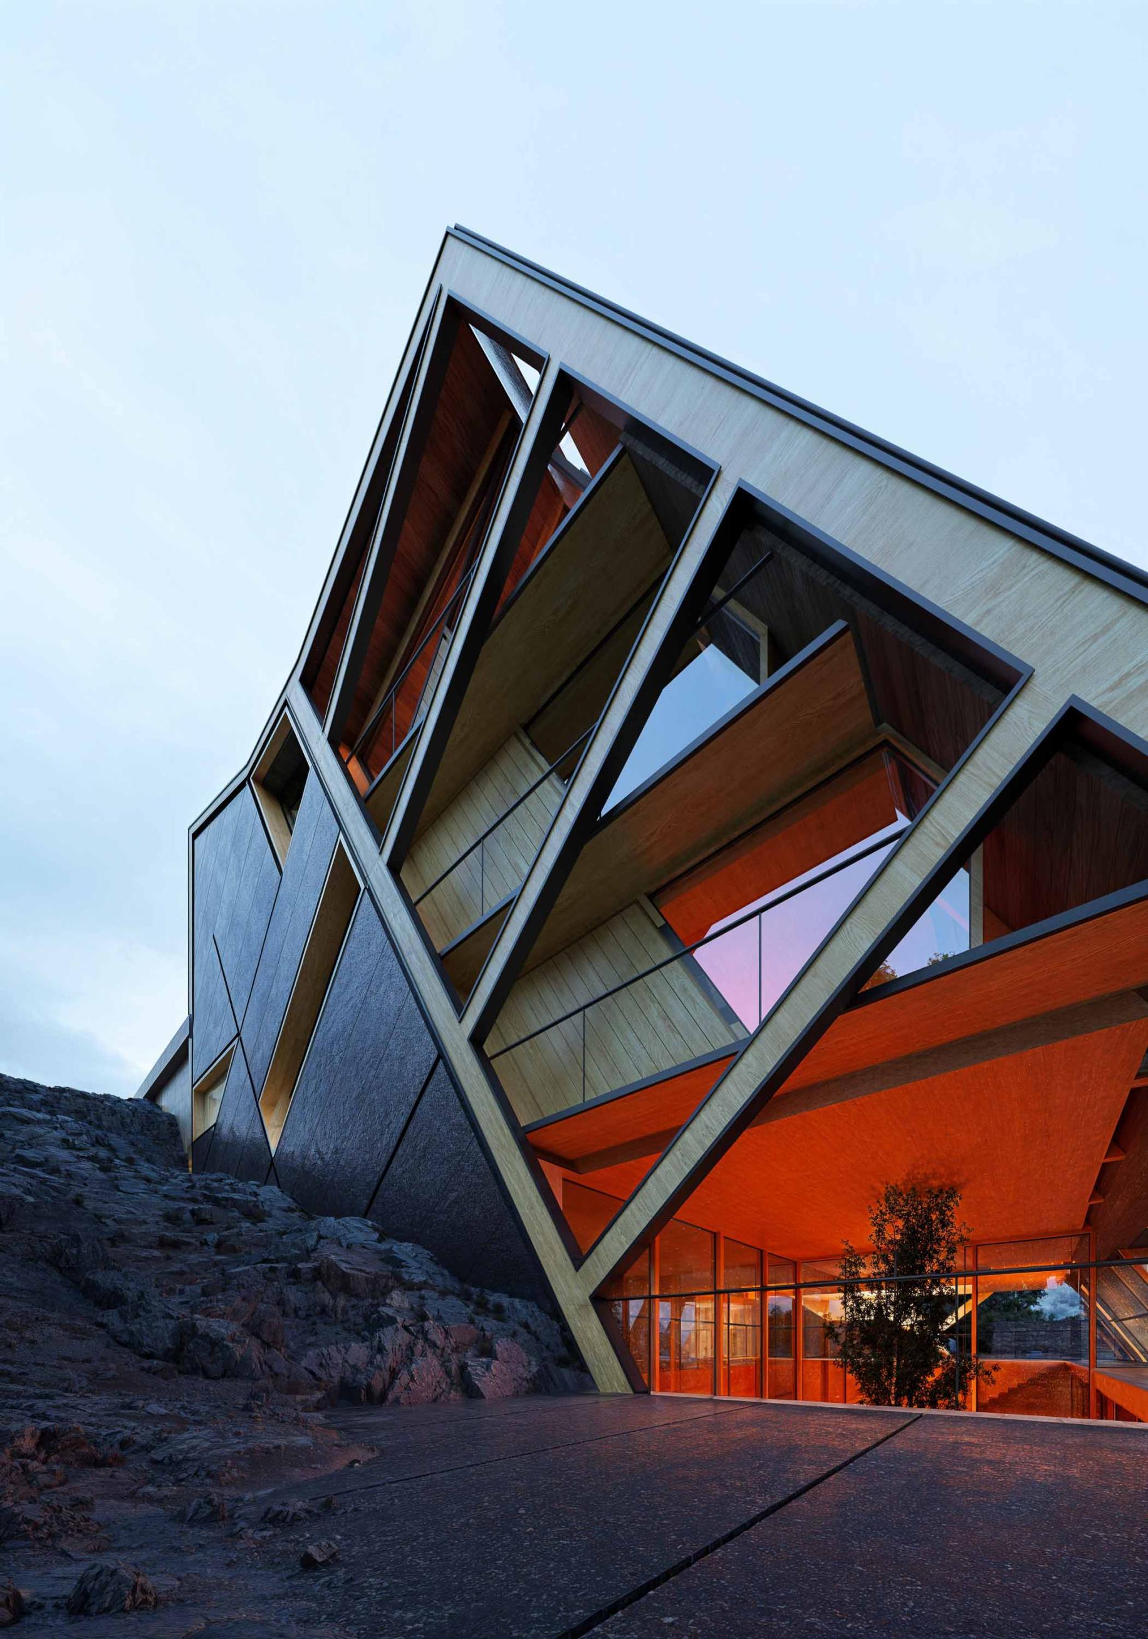
Carved into the raw heart of rockscape, this hidden cluster of angular cabins bends time and place. Unseen by most, unreachable by many. This is not just a retreat, it's a statement. Modern forms slice through stone like a spell cast in steel. Confidential? Absolutely. But unforgettable to those who find it.
Info Projects The Octopus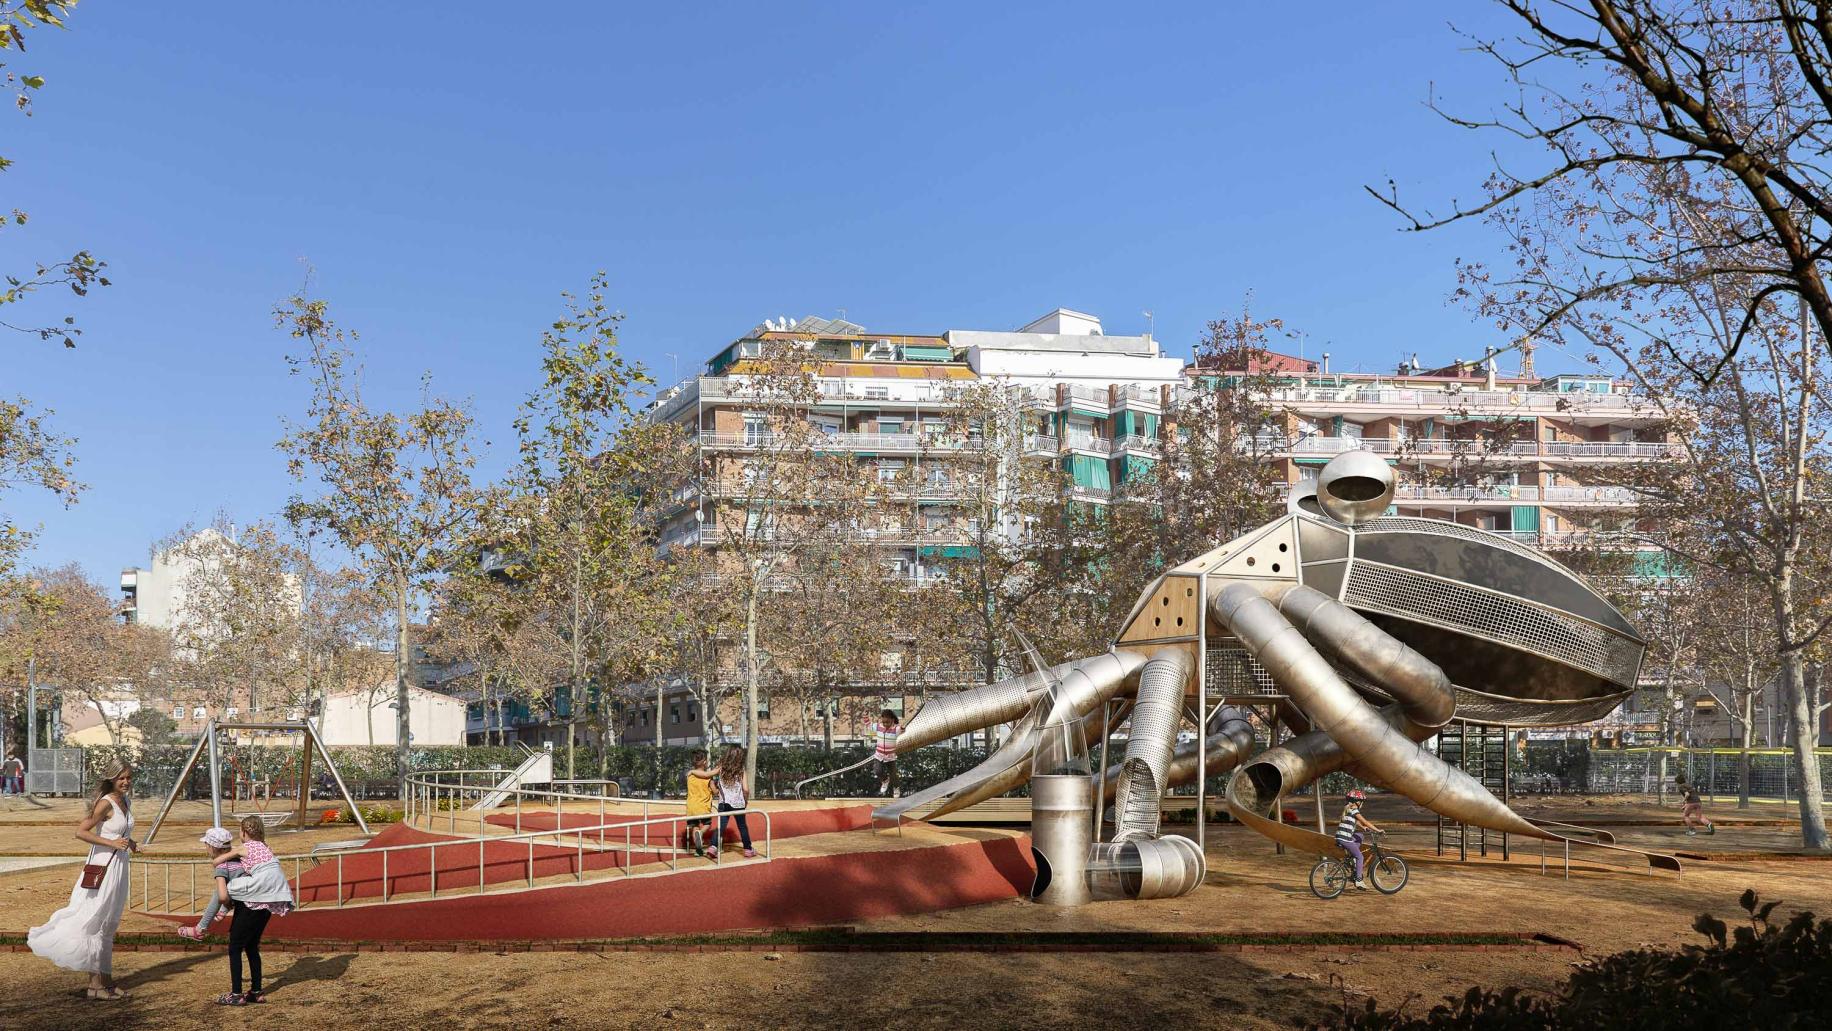
Within the framework of the Plan for Playing in Public Space · Horizon 2030, Queralt Suau was commissioned to design two playful urban installations: an Octopus in Parc de la Pegaso and a Whale in the Parc Central de Nou Barris. Both projects emerged from a co-creative process with local children, whose imagination shaped the concepts for a more playful city. We developed the architectural visualization images for both proposals, translating these ideas into spatial narratives that connect play, landscape, and public space.
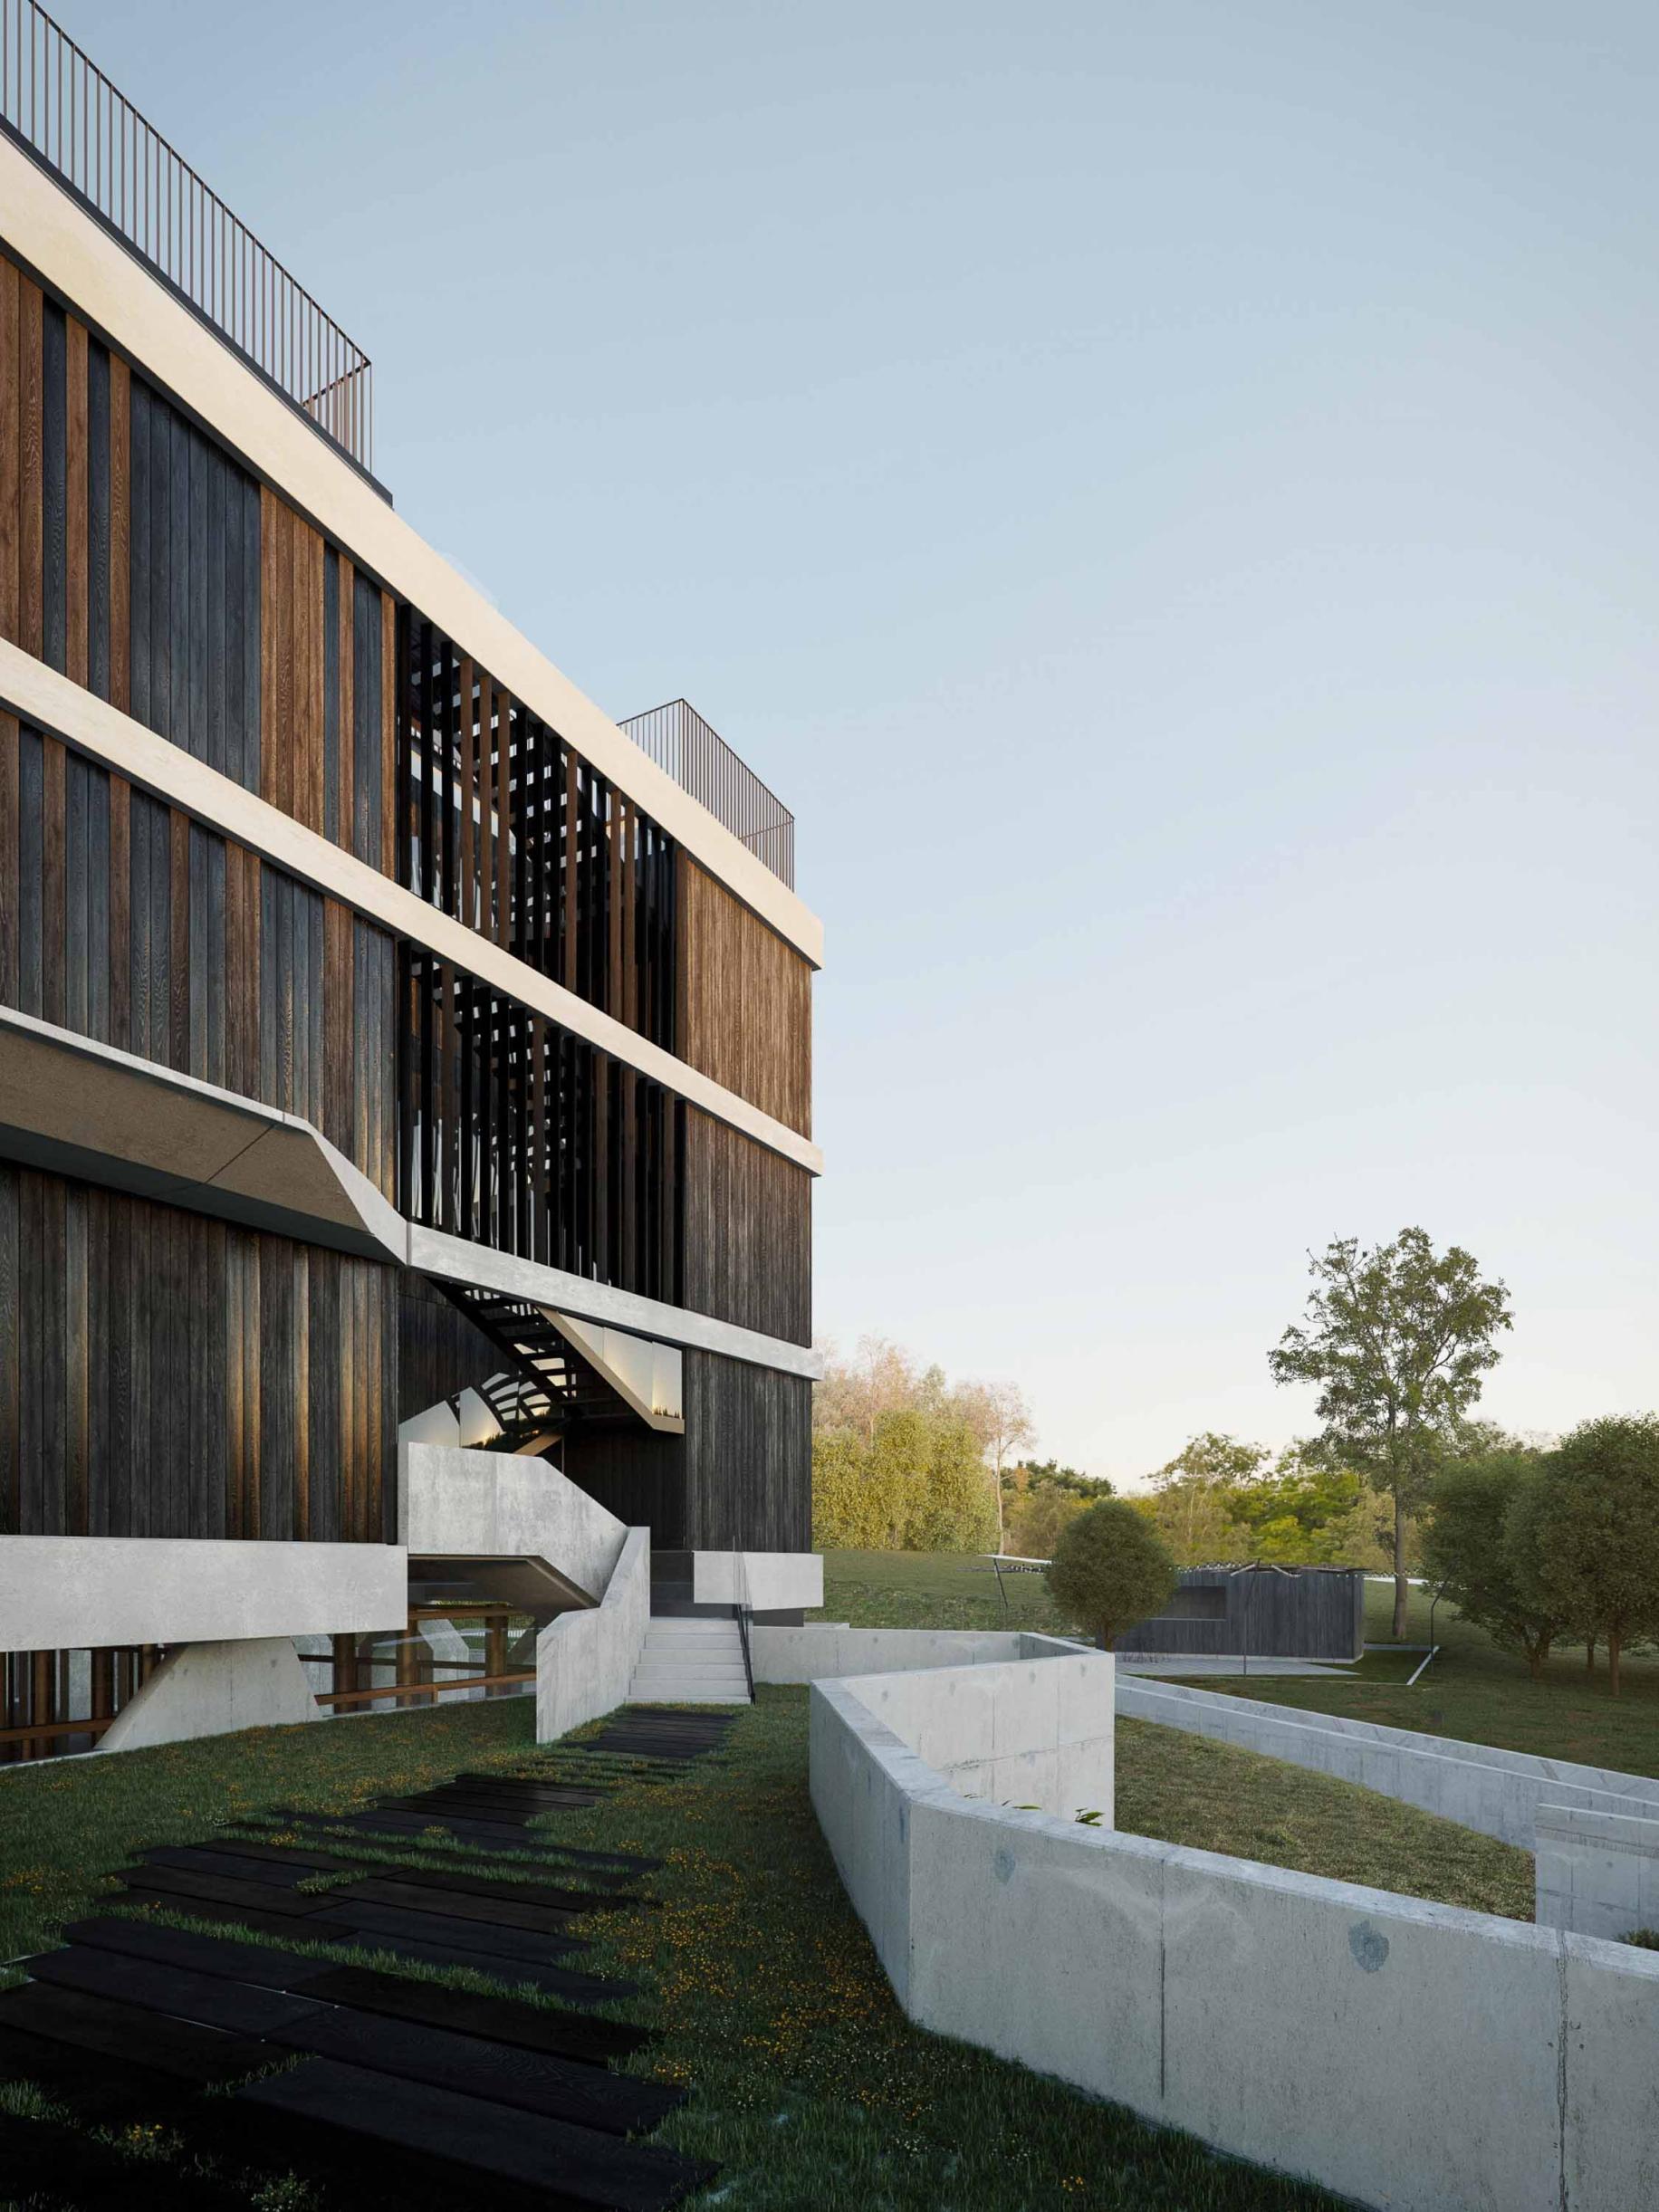
Info Projects Kop Dakpark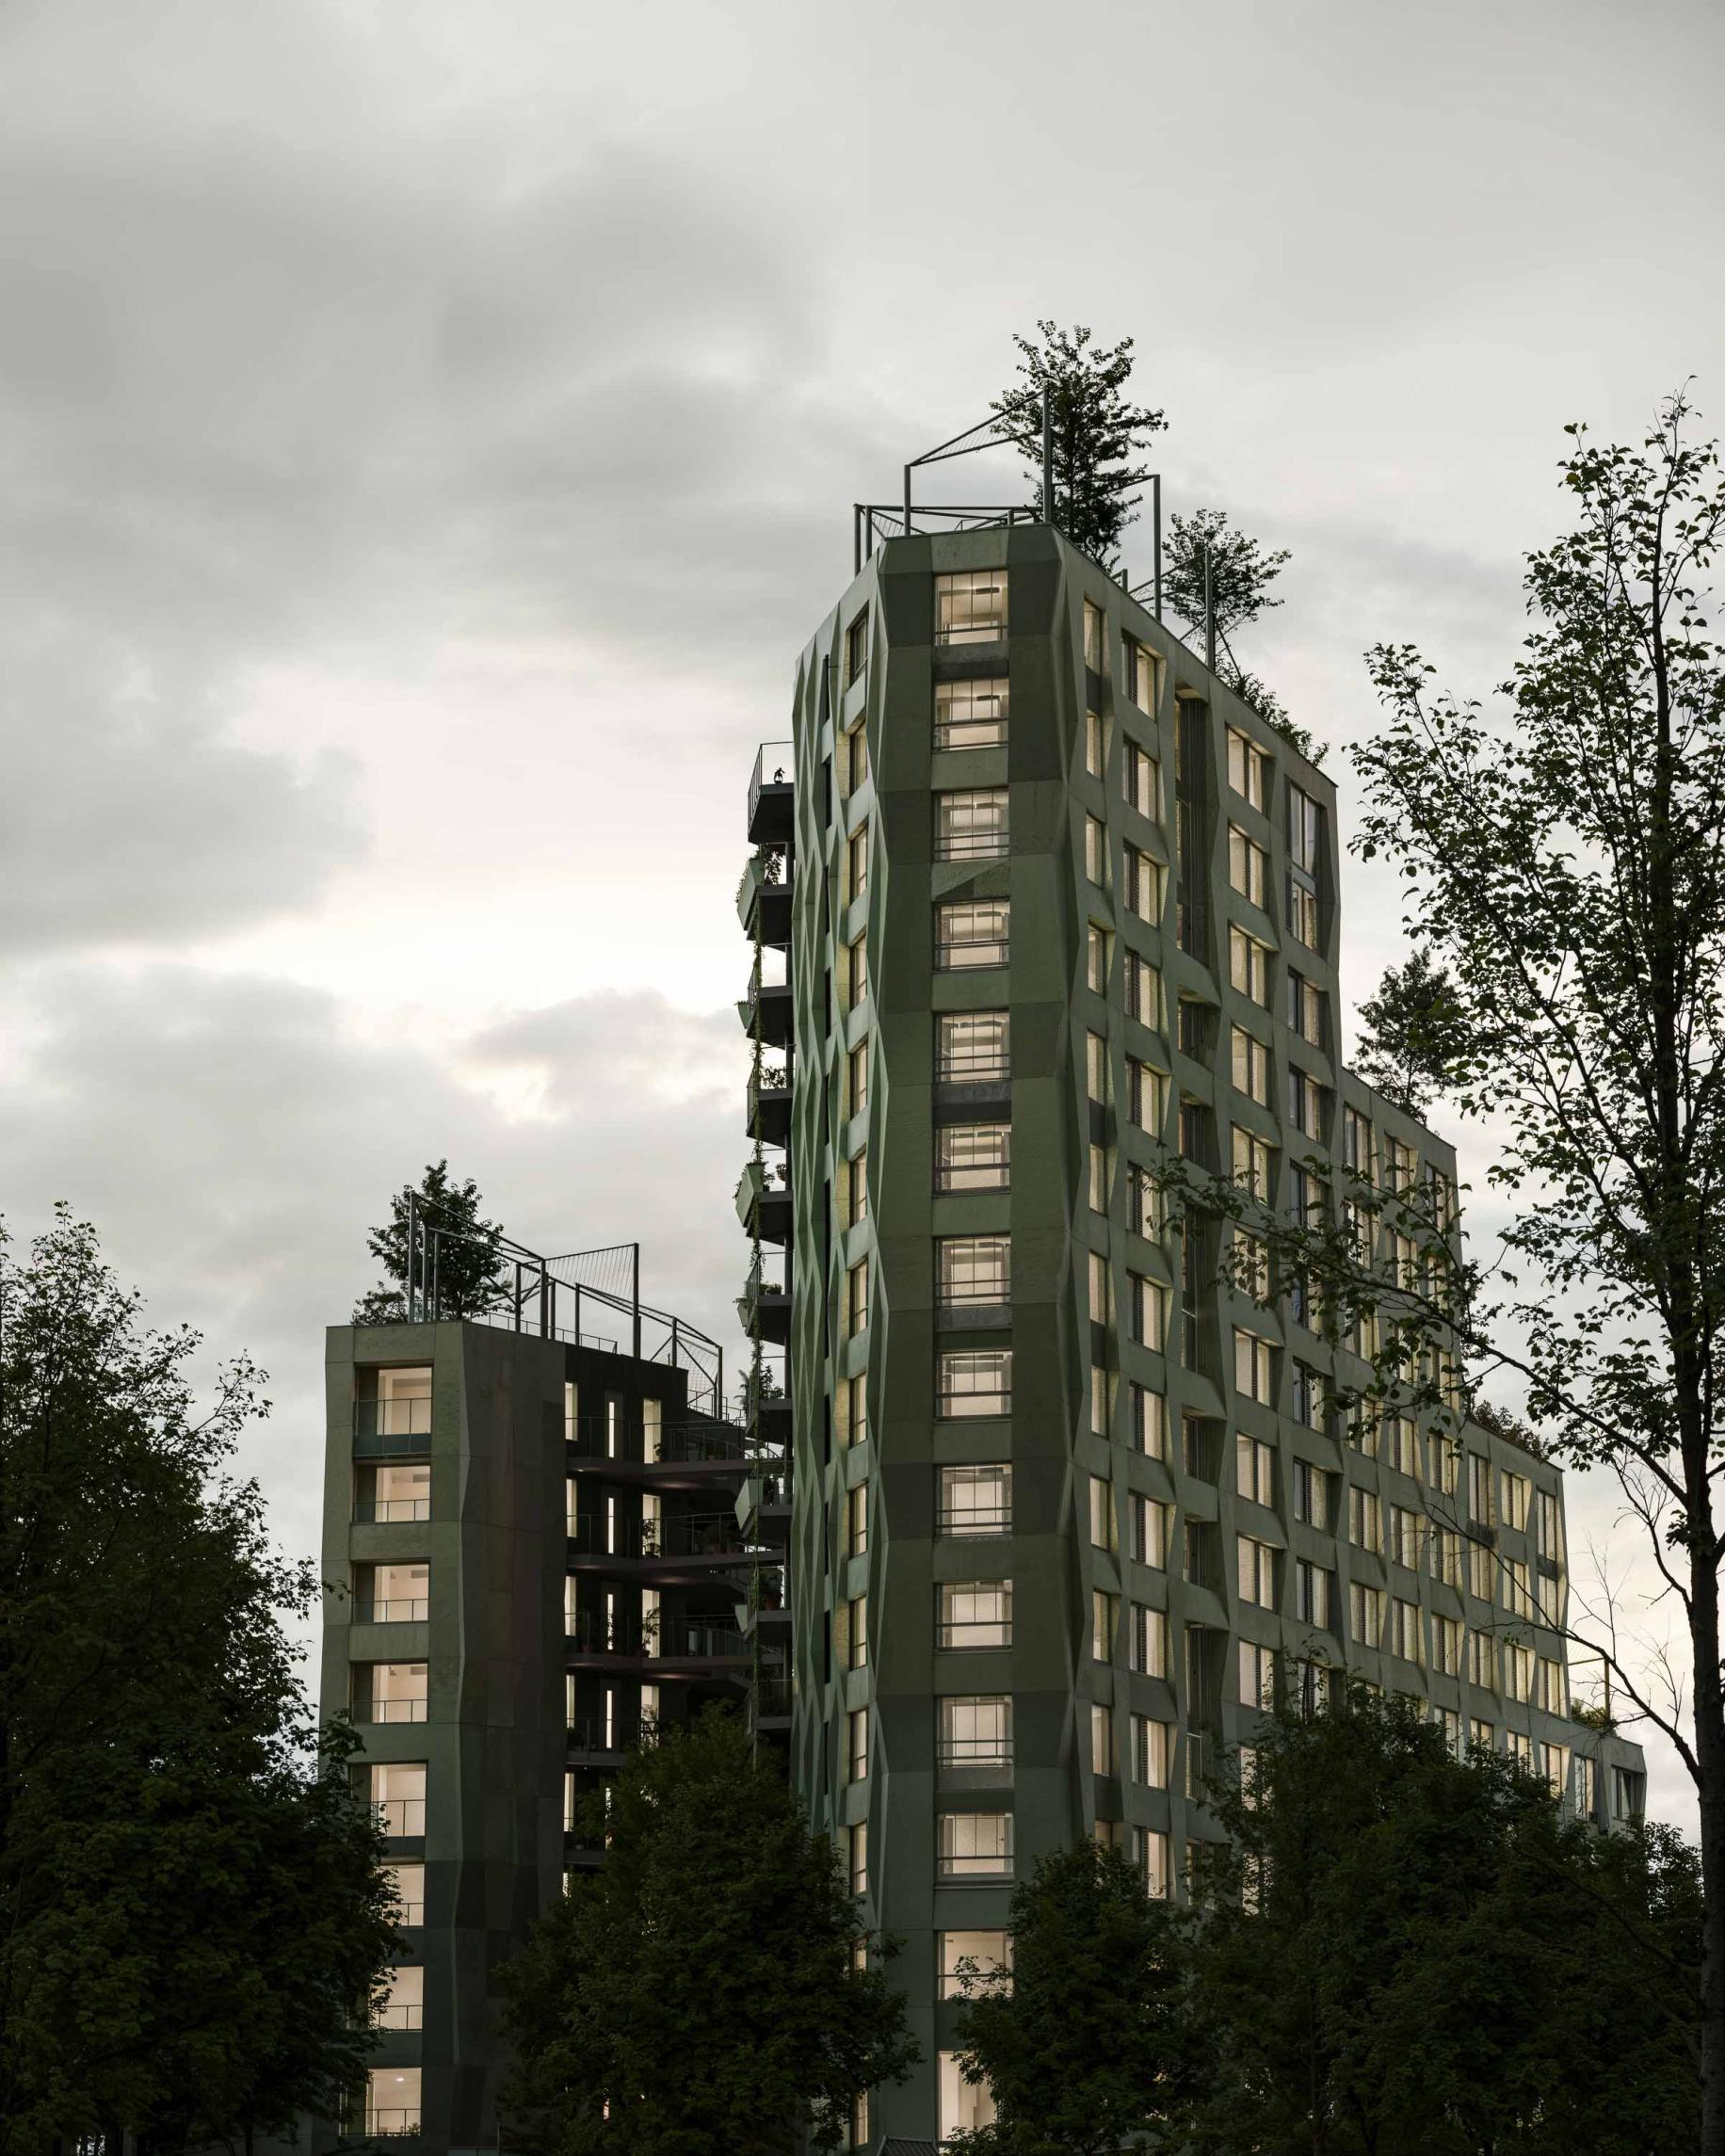
In the heart of Rotterdam-West, KOP Dakpark stands as an innovative project by INBO Architects and h3o architects. Its stepped design transforms the urban fabric into a layered green ecosystem, integrating landscaped terraces, shared courtyards, and an elevated park that redefines the relationship between city and nature. Our team developed a series of architectural visualizations capturing the project’s sustainable vision, highlighting its ecological infrastructure, material strategy, and integrated water management system—an architecture designed to generate environmental and social value.
Info Projects Barcares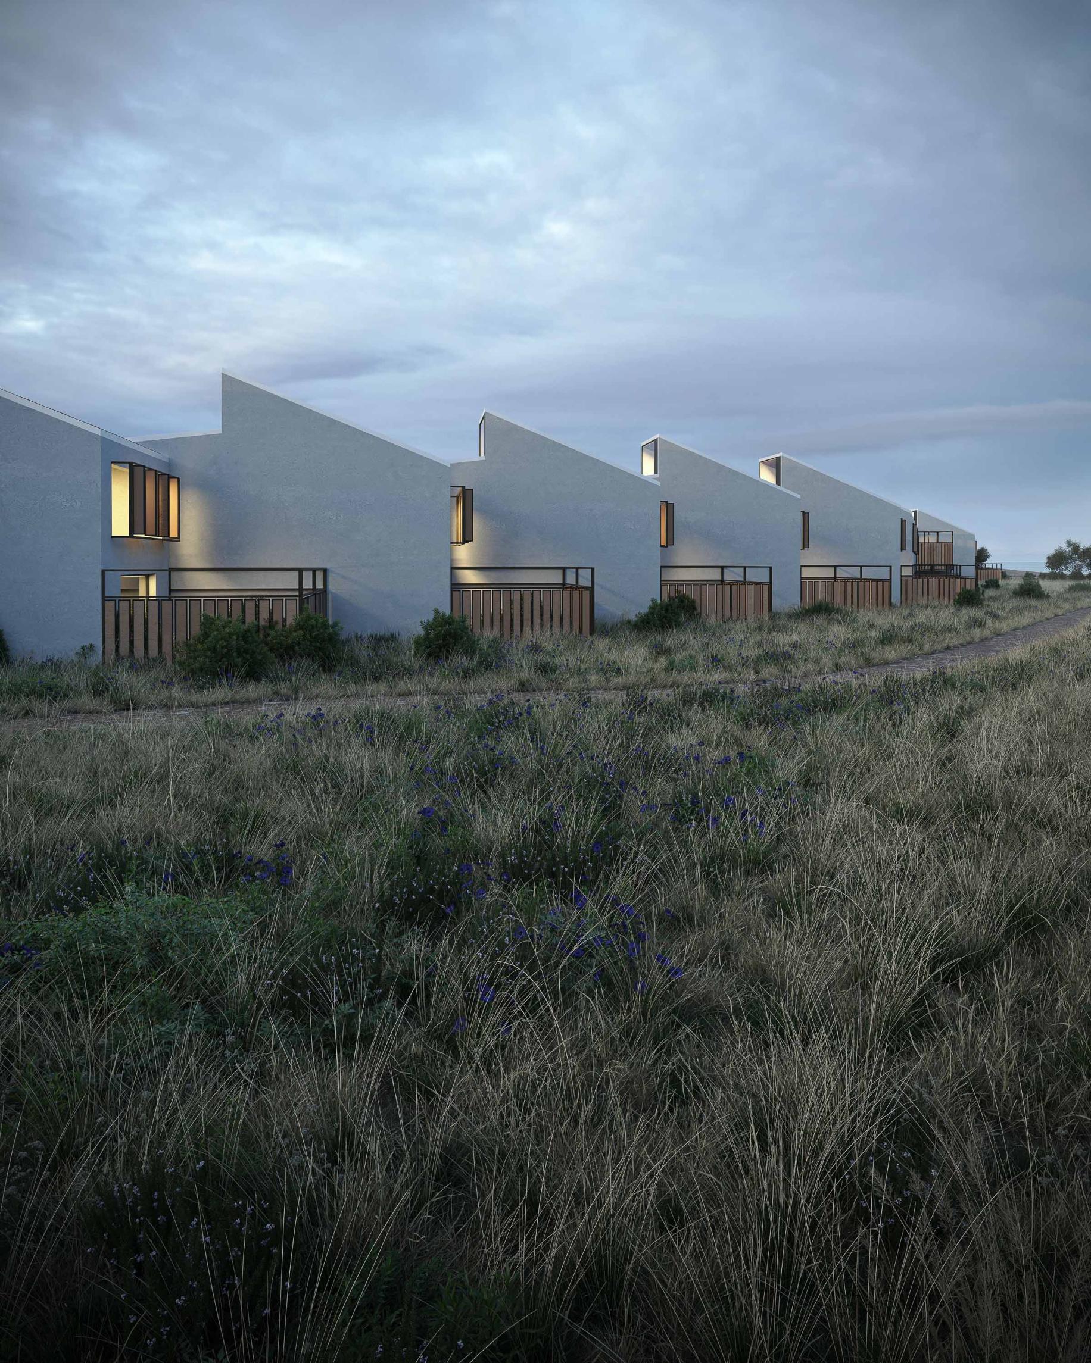
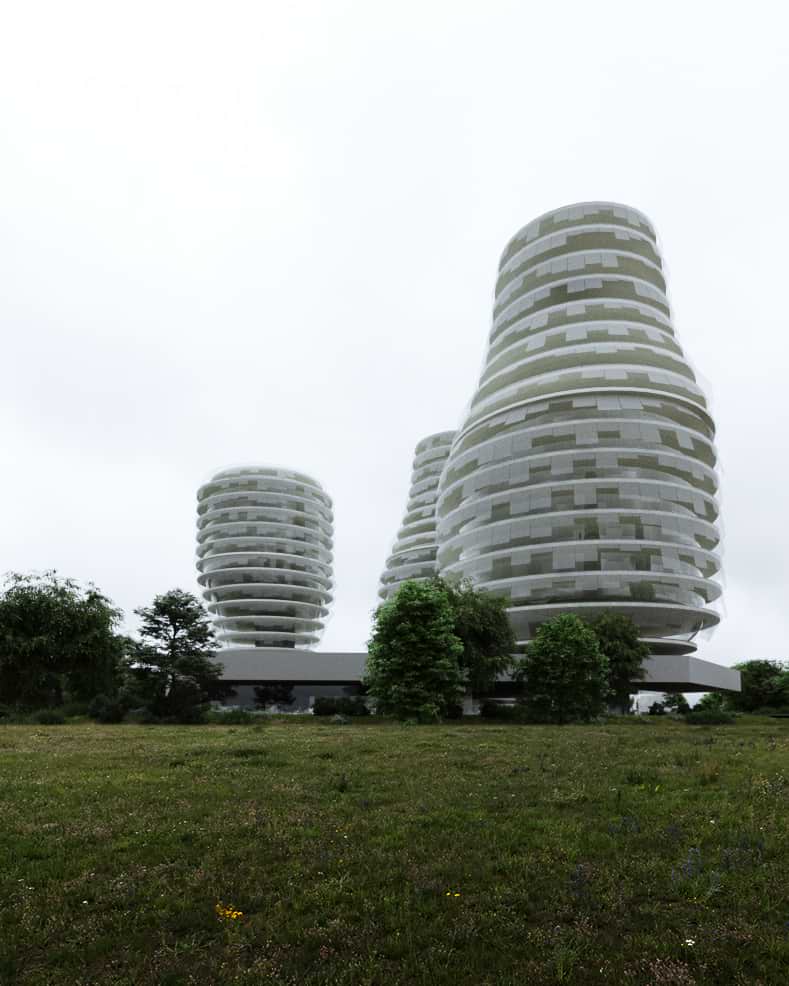
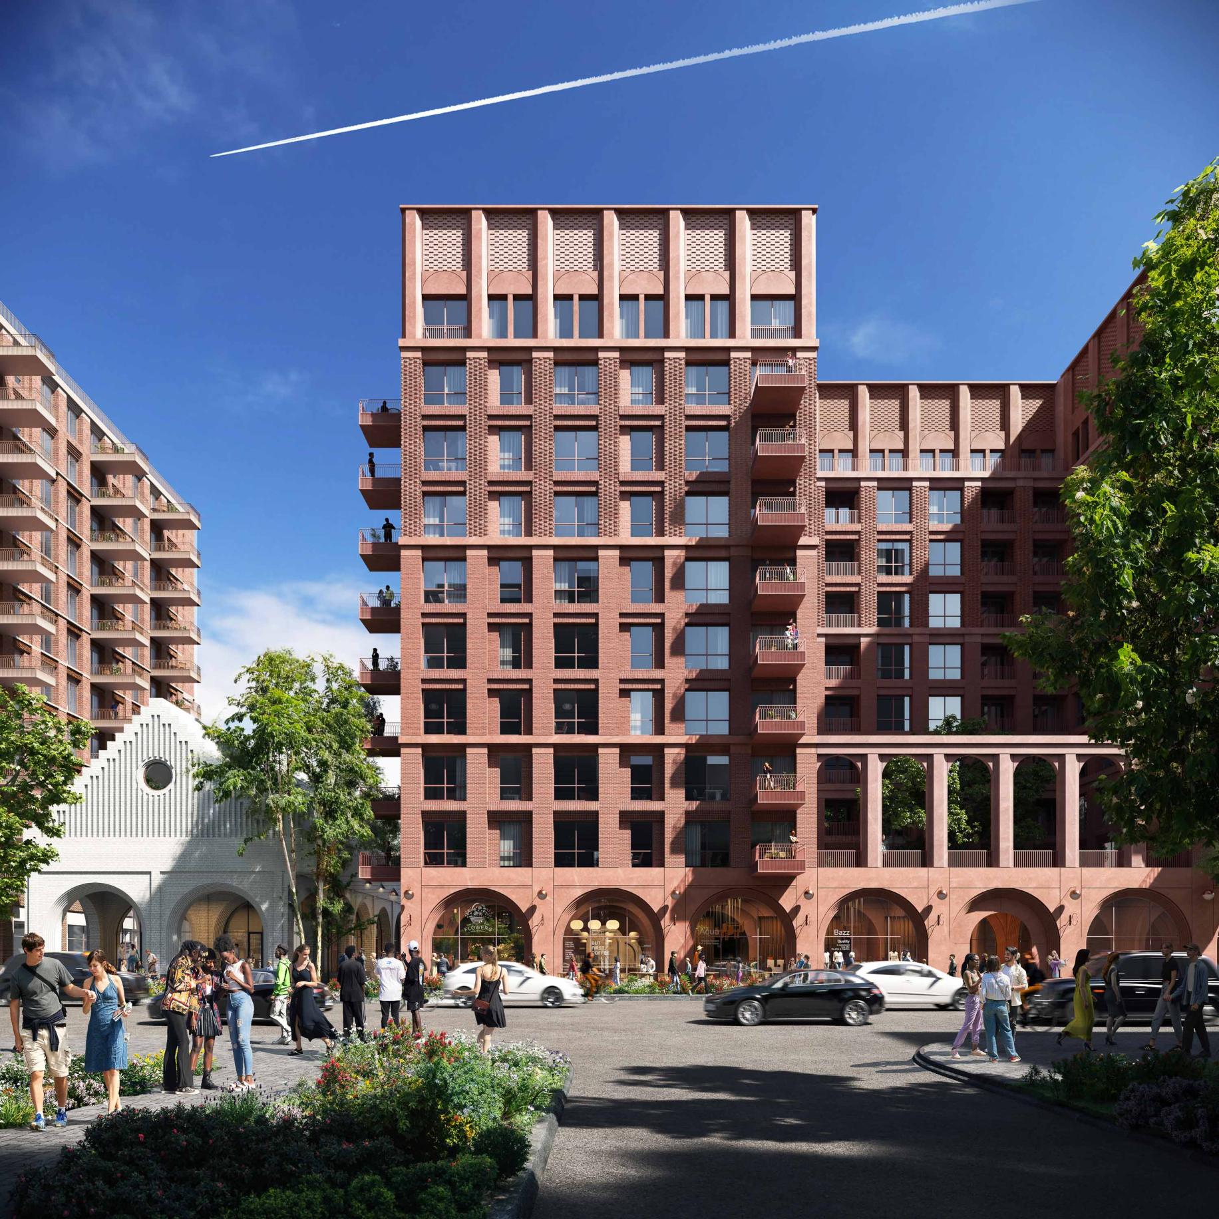
A residential complex designed by OAB in Le Barcarès. Originally a small fishing village, Le Barcarès is today defined by its strong natural identity and preserved biodiversity. The project responds to this eco-responsible context, integrating architecture and landscape through a sensitive and sustainable approach.
Info Projects Carrilet Reus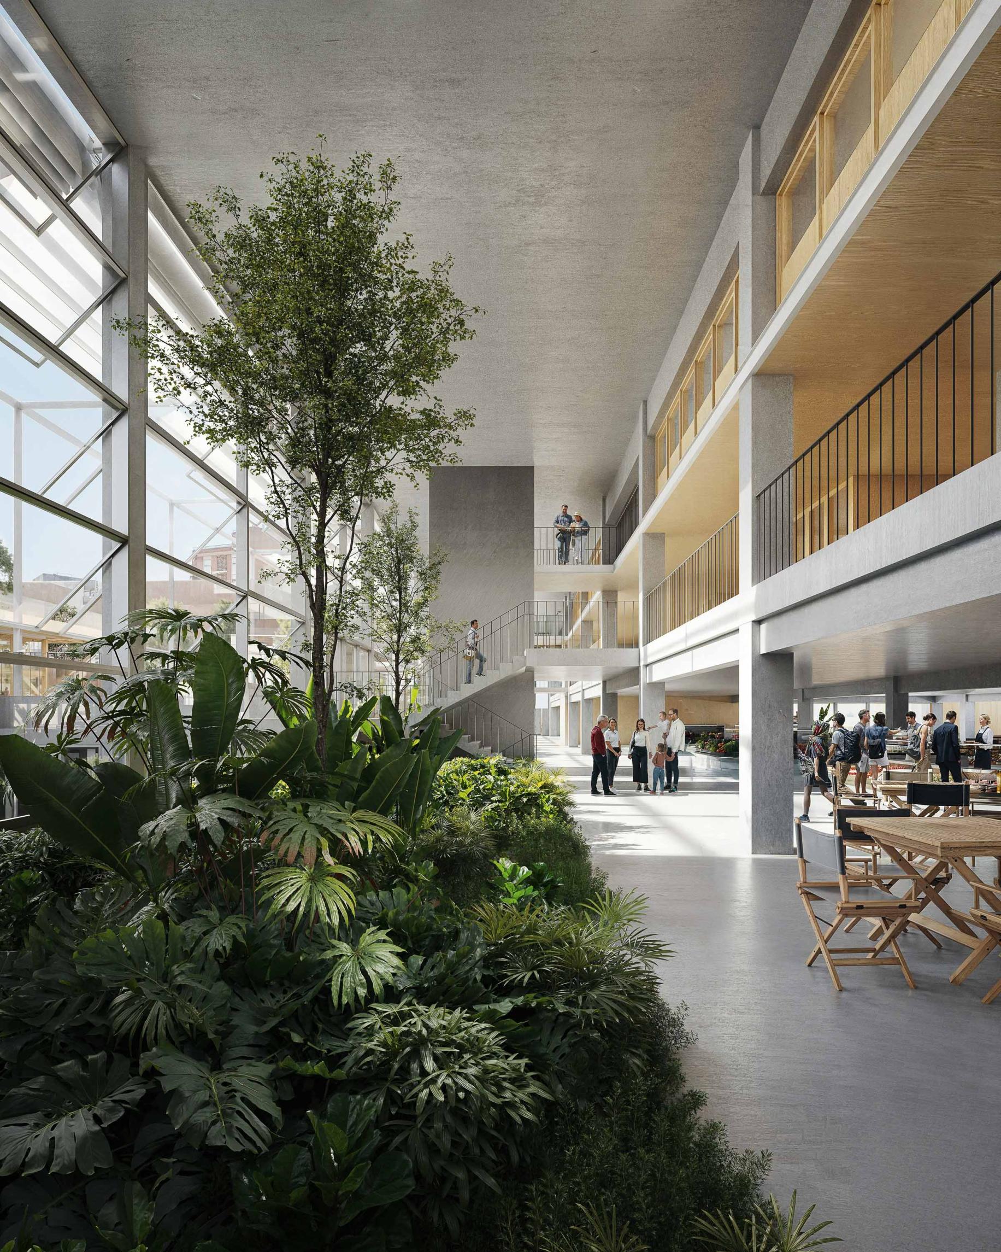
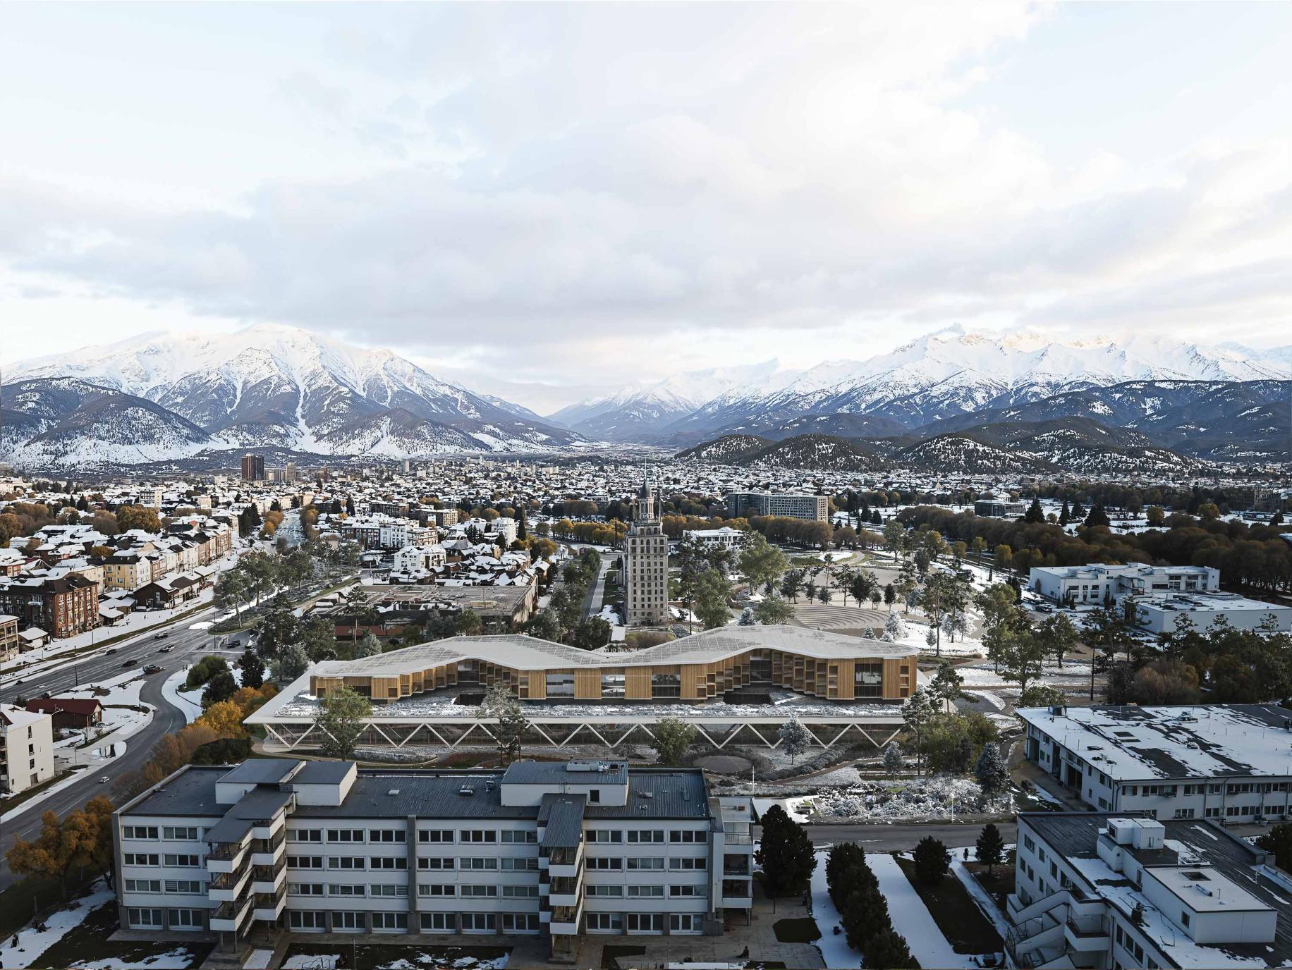
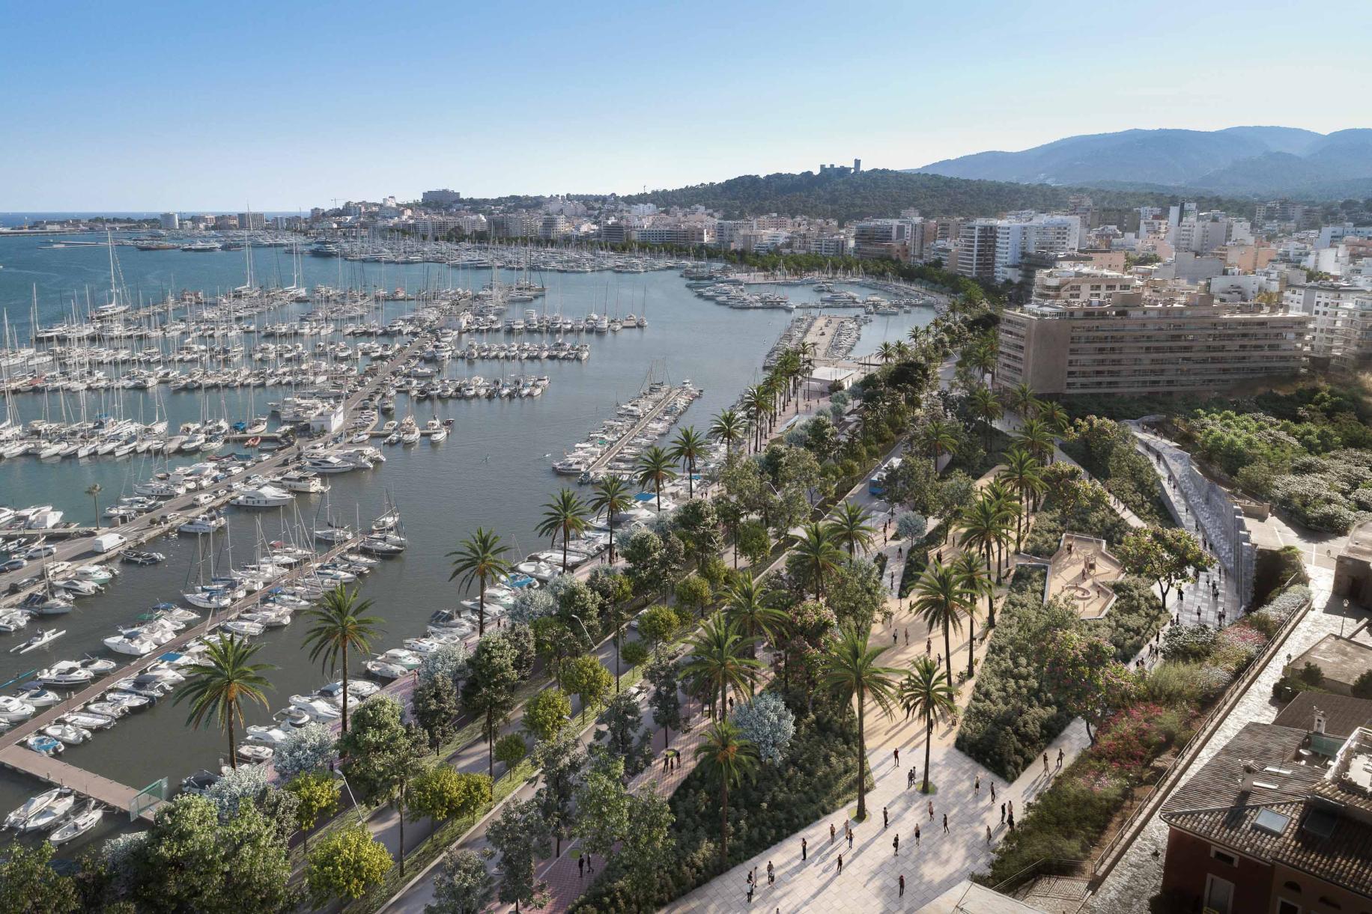
Urban transformation project in Reus that reconnects the surrounding neighbourhoods through the undergrounding of the bus station and key road infrastructure, creating a continuous pedestrian platform. The proposal prioritises public space, Mediterranean landscaping, and the reuse of existing buildings, reinforcing sustainability, urban continuity, and collective memory.
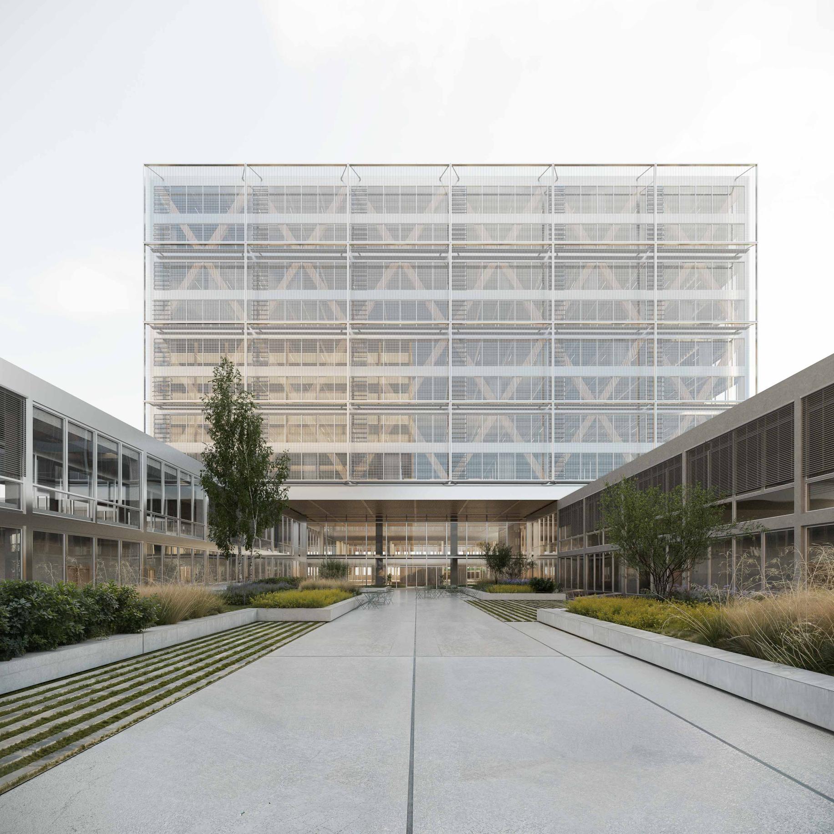
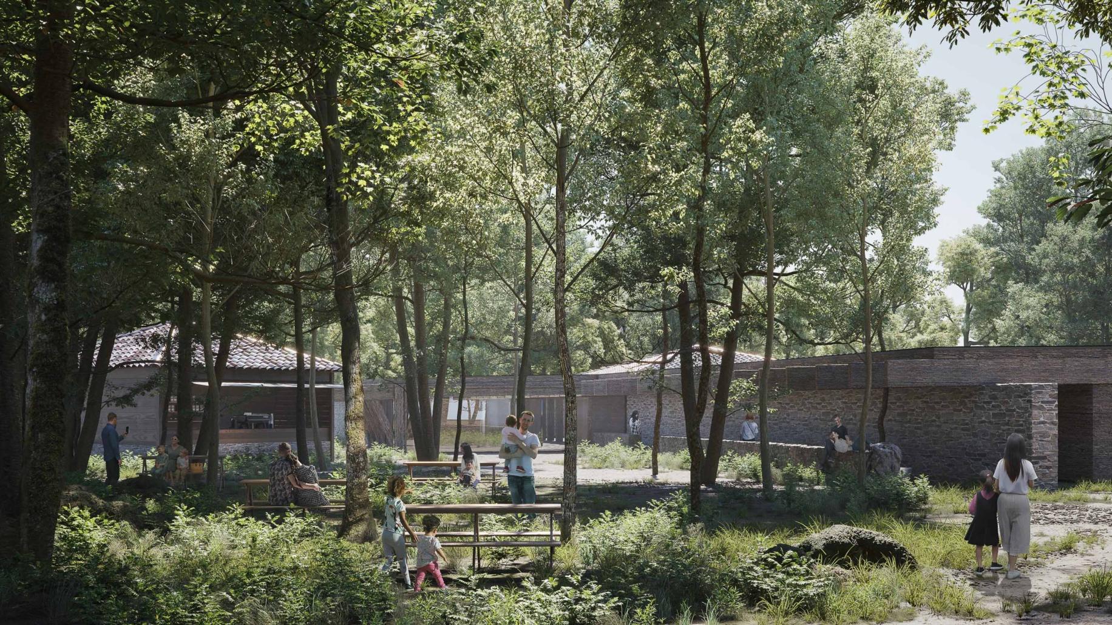
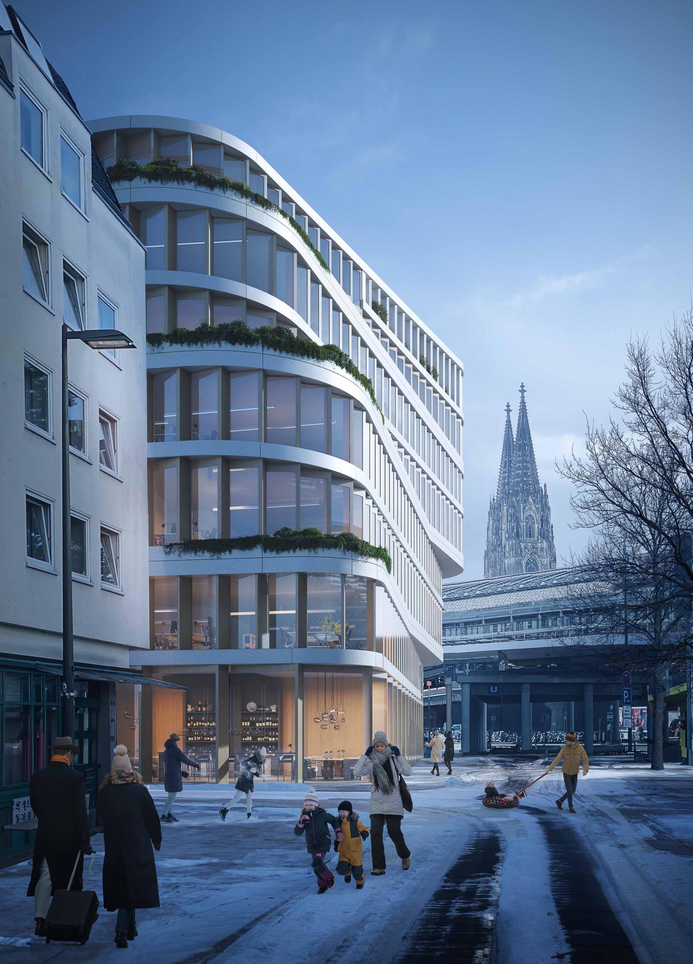
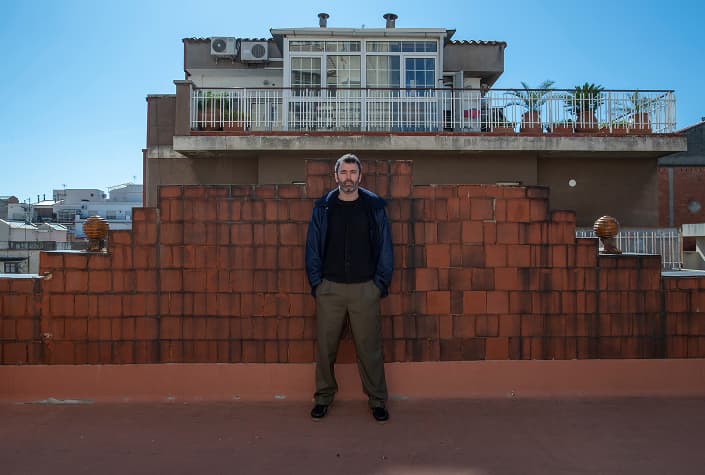
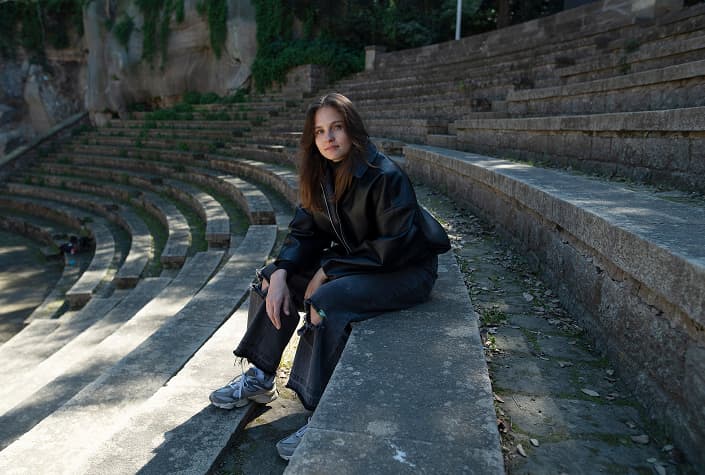
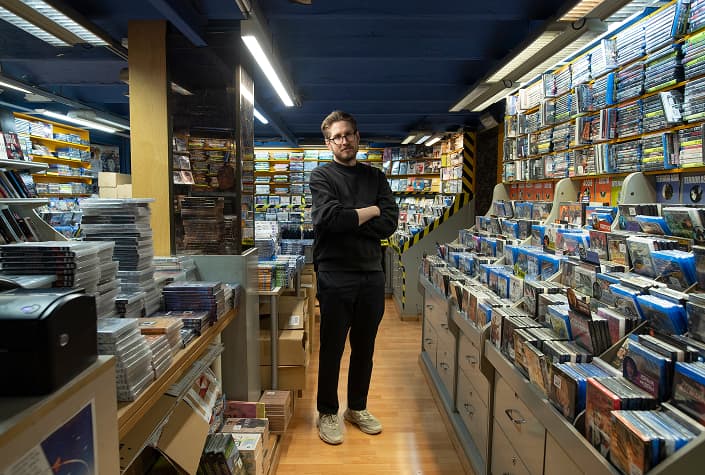
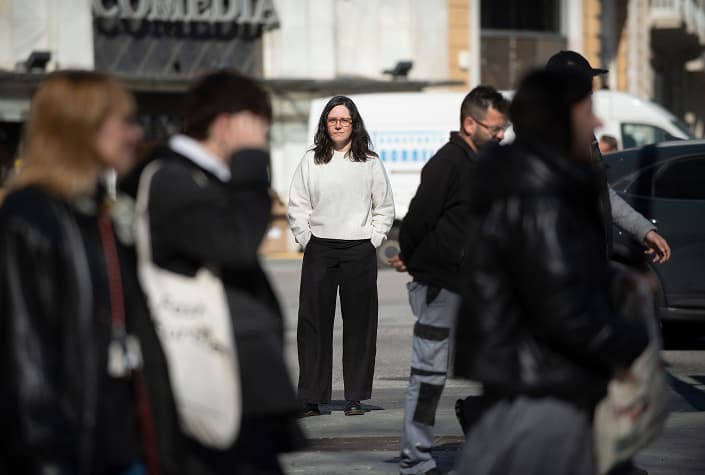
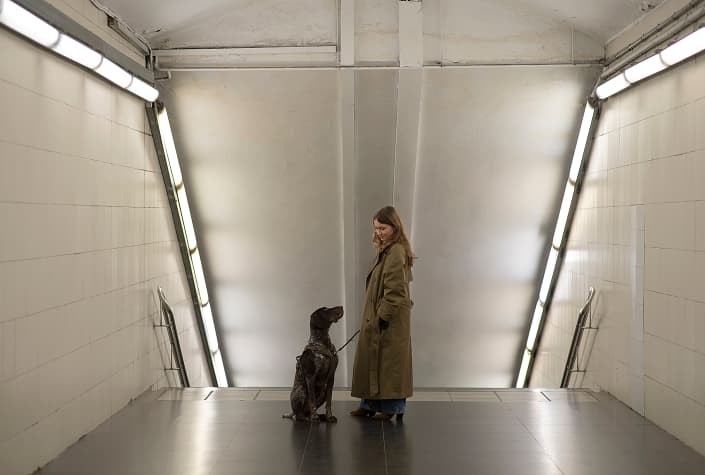
We play with hope. There is something dreamlike in creating images of what does not yet exist.
Imagining the future is an act of projection and responsibility. (1/6) Info
We play with the future
We play with hope. There is something dreamlike in creating images of what does not yet exist. Imagining the future is an act of projection and responsibility.
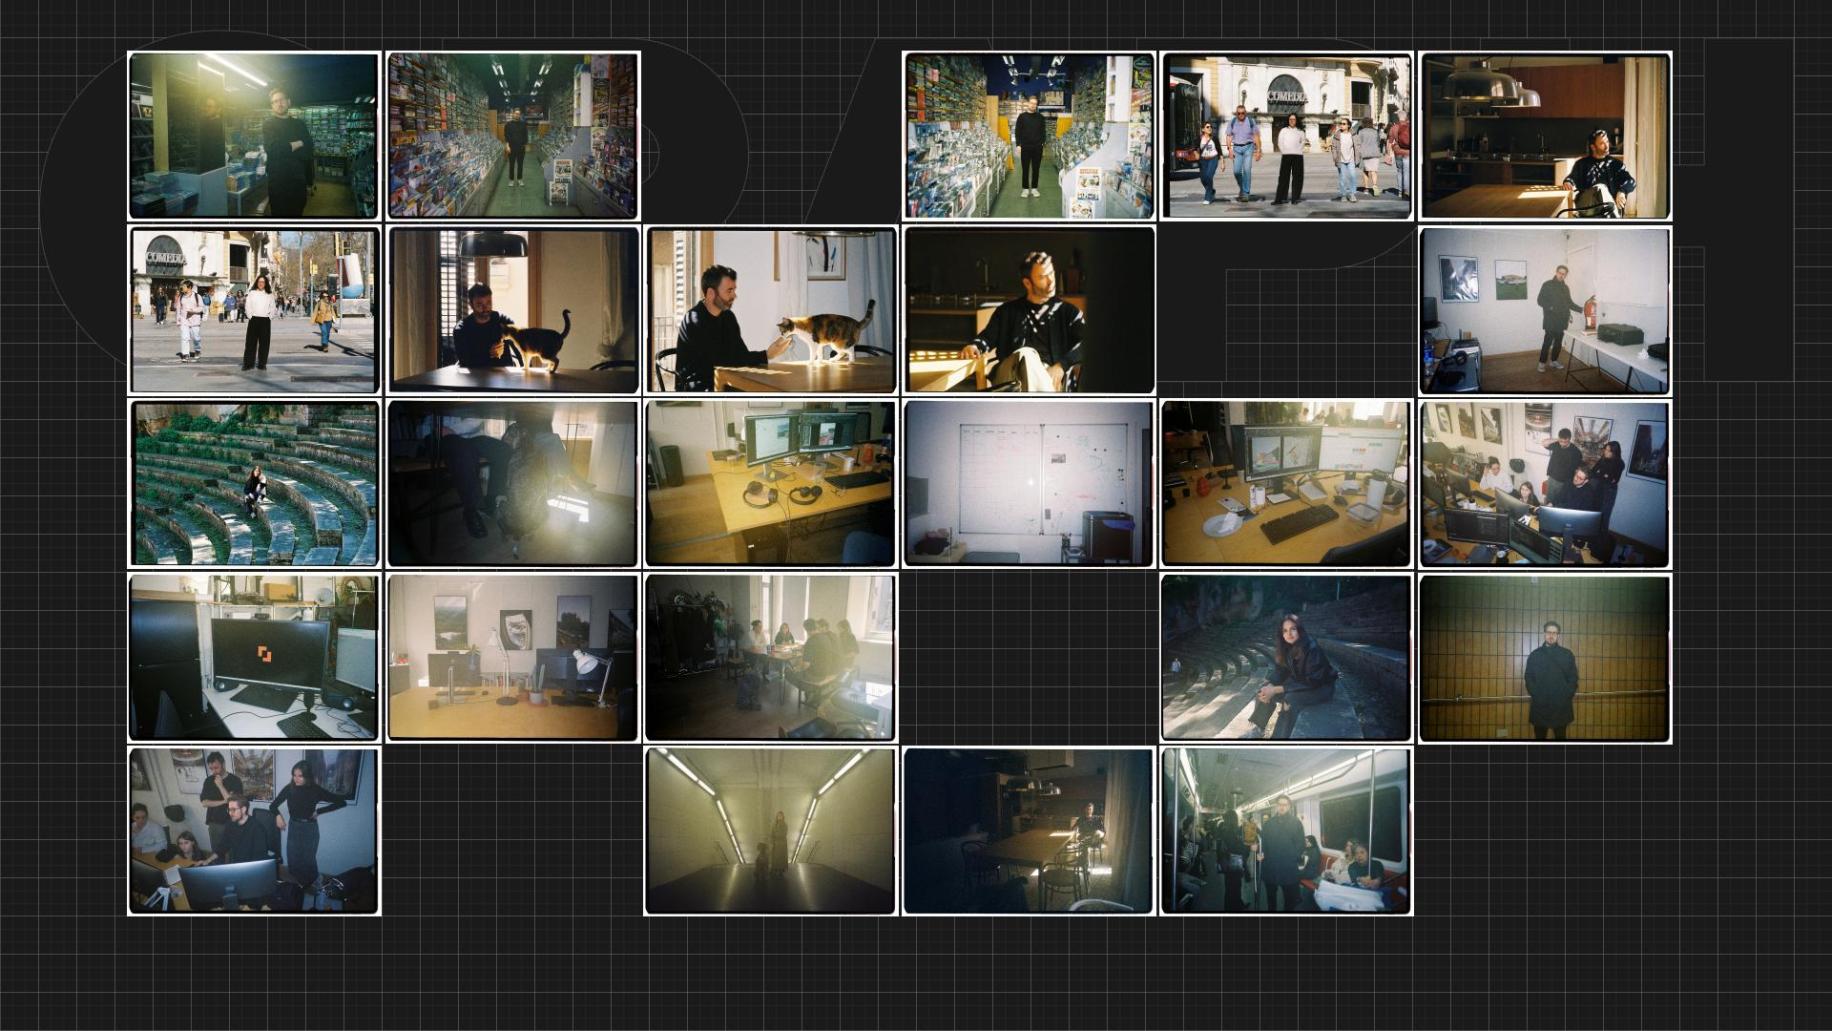
GRAPH is a creative studio specialized in still images and audiovisual content for the architecture of the future.
Founded in Barcelona in 2011, we were born with a clear intention: to challenge the established rules of architectural representation. (2/6) Info
GRAPH is a creative studio
GRAPH is a creative studio specialized in still images and audiovisual content for the architecture of the future. Founded in Barcelona in 2011, we were born with a clear intention: to challenge the established rules of architectural representation.
From the beginning, our foundation has been the same:
to help any architectural practice,
to communicate their projects creatively before they become real, and to achieve outstanding results. (3/6) Info
From the beginning
From the beginning, our foundation has been the same: to help any architectural practice, to communicate their projects creatively before they become real, and to achieve outstanding results.
We are screen craftsmen.
We use the latest technological advances to capture architect's dreams. All of us come from an architectural background, this perspective defines us.
We understand the profession from within, its timing, its risks, its contradictions. (4/6) Info
We are screen craftsmen
We are screen craftsmen. We use the latest technological advances to capture architect's dreams. All of us come from an architectural background, this perspective defines us. We understand the profession from within, its timing, its risks, its contradictions.
Before starting, we need to understand.
Information, context, place, people, uses. We believe in a healthy relationship with our clients, based on a deep initial transfer of information.
The study of what is specific, local, singular is essential to avoid the visual homogenization of a globalized world. (5/6) Info
Before starting, we need to understand
Before starting, we need to understand. Information, context, place, people, uses. We believe in a healthy relationship with our clients, based on a deep initial transfer of information. The study of what is specific, local, singular is essential to avoid the visual homogenization of a globalized world.
In a present that demands immediacy, we choose contemplation. In a world saturated with perfect images, we choose conscious imperfection. In a discipline that projects the future,we work from the memory of what has not yet happened. (6/6) Info
In a present that demands immediacy
In a present that demands immediacy, we choose contemplation. In a world saturated with perfect images, we choose conscious imperfection. In a discipline that projects the future,we work from the memory of what has not yet happened.
Example 1

Example 3


